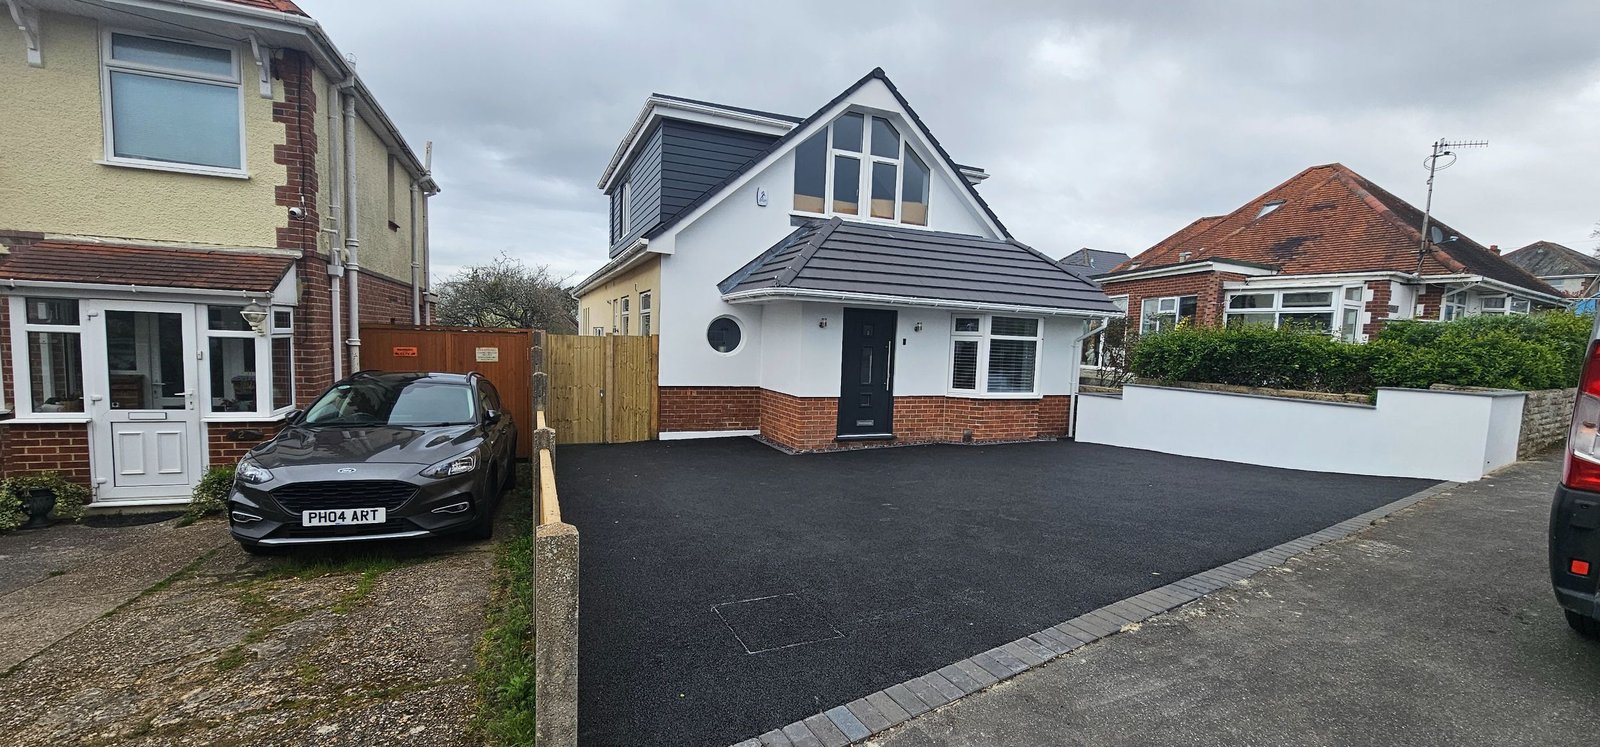
Blandford Clinic for Blandford Group Practice
Full renovation of an NHS property to modern primary-care standard — seven new consulting rooms, funded through the NHS Utilisation and Modernisation Fund. On site now, handover expected autumn 2026.
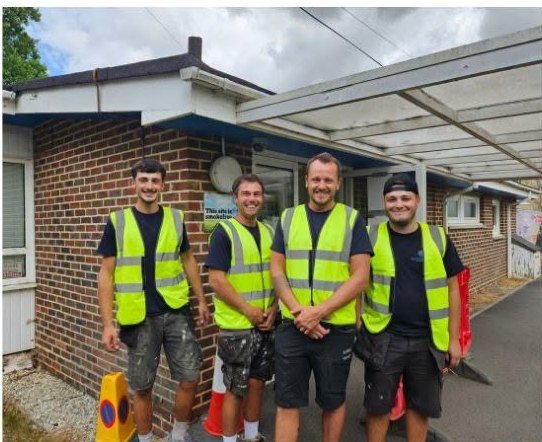
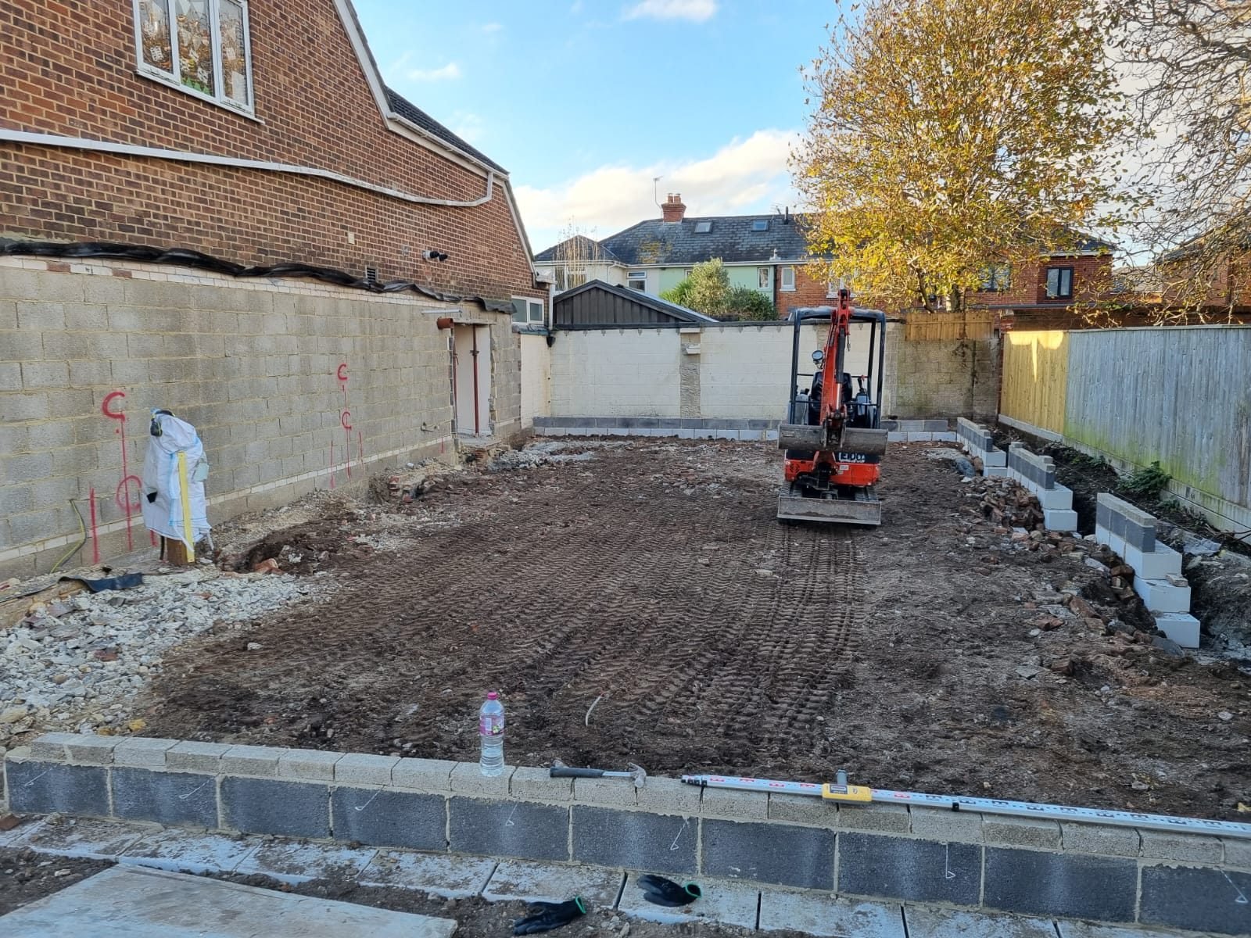
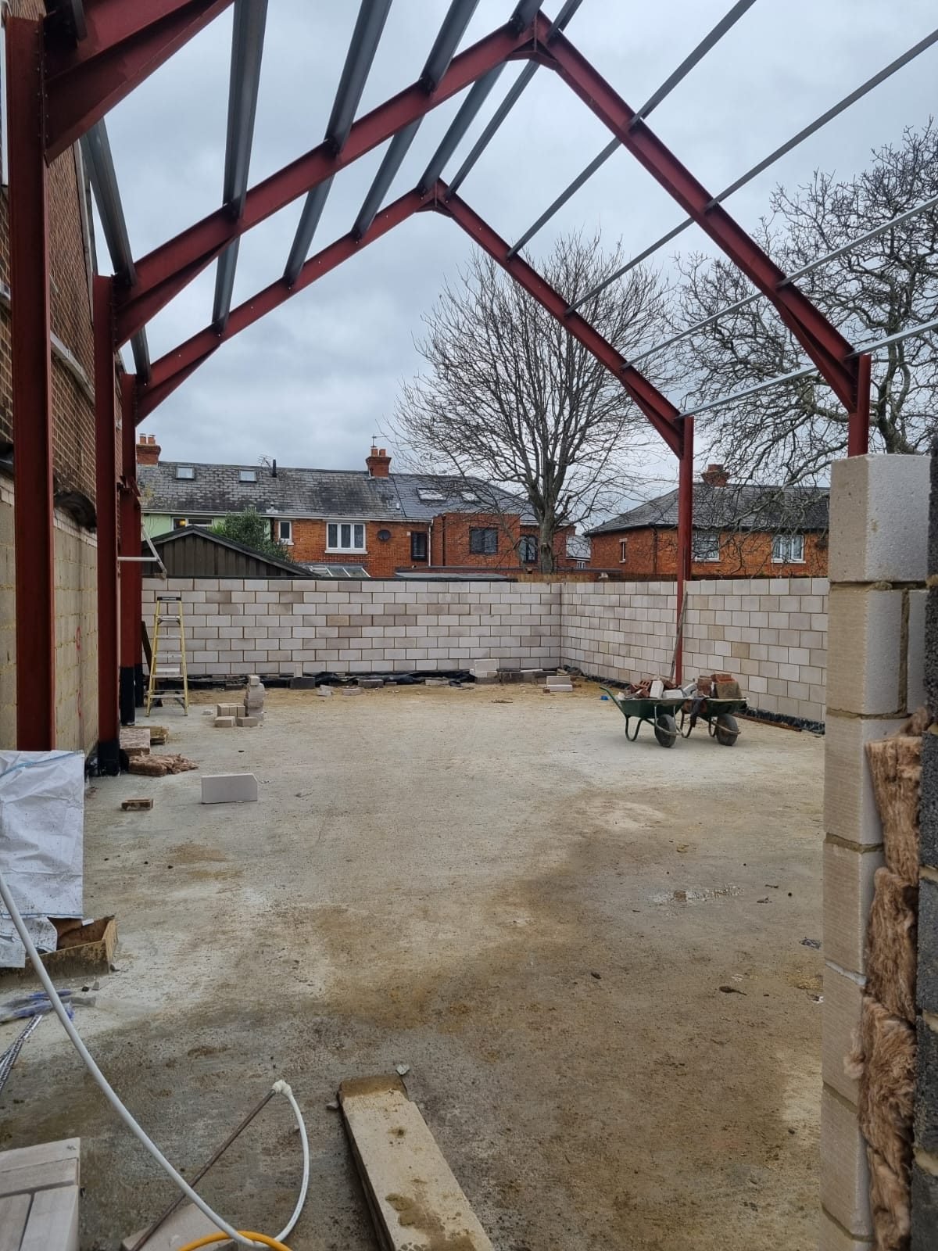
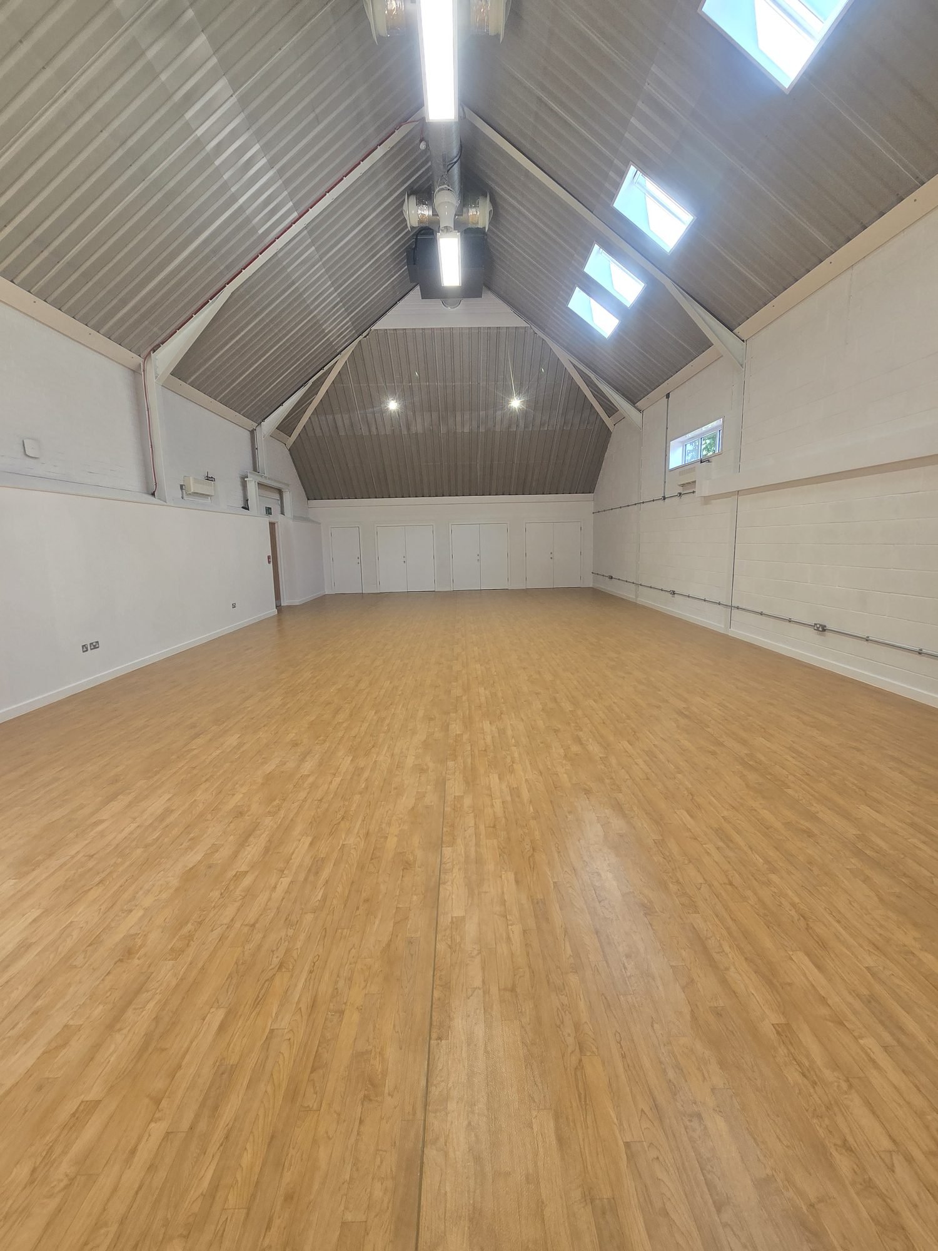
Twynham Church sports hall
Demolition of the old hall and construction of a new, purpose-built sports hall
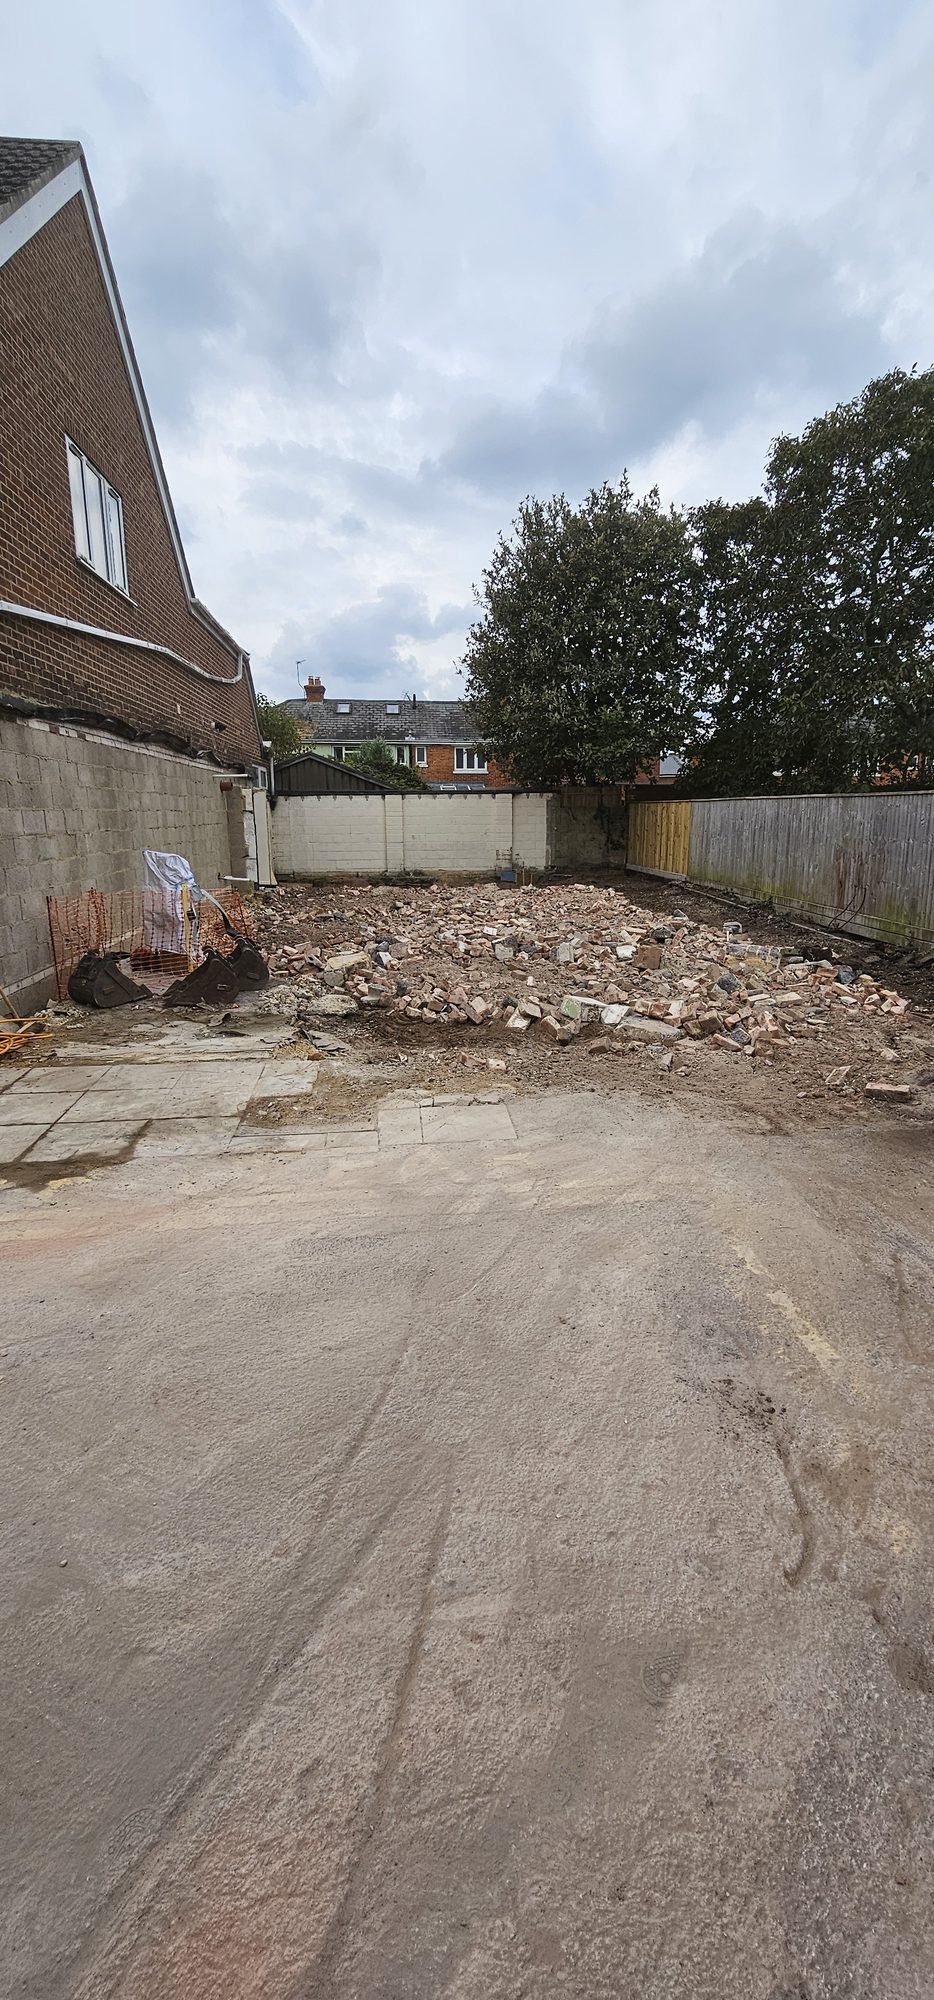
Kitchen extension and full remodel
Rear kitchen extension with a complete internal remodel and new bathroom
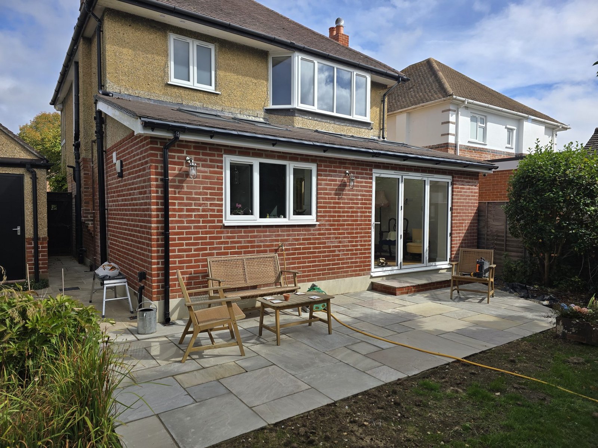
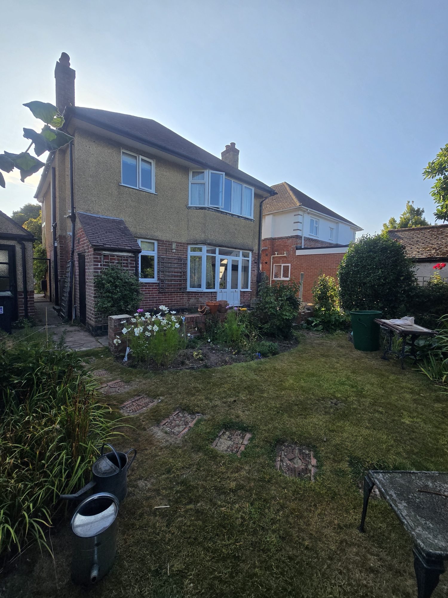
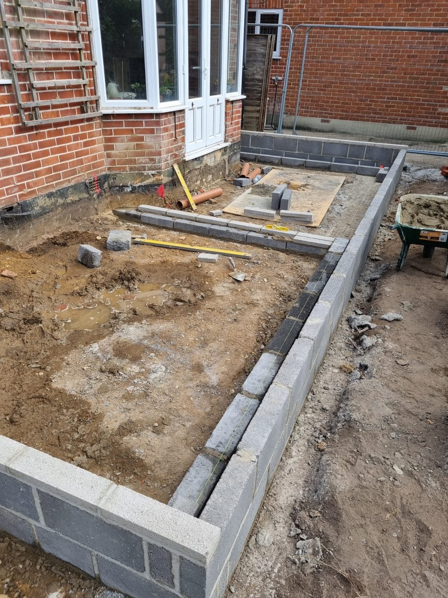
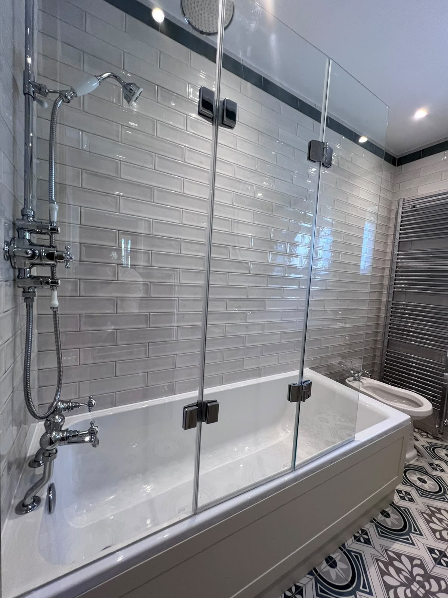
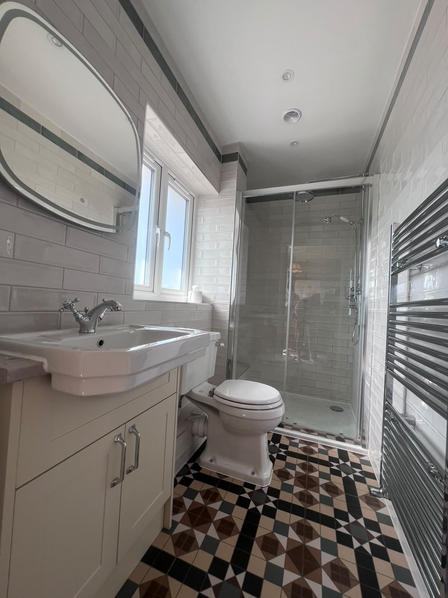
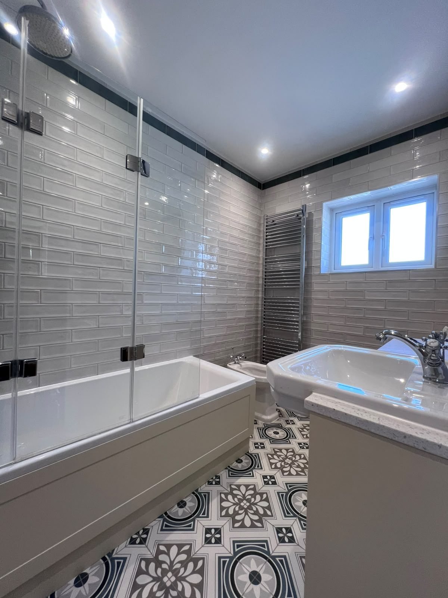
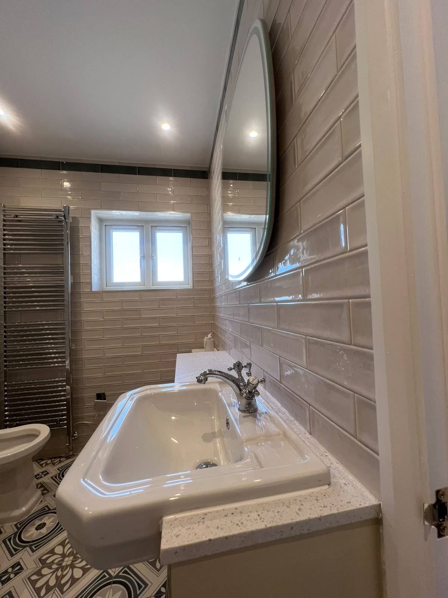
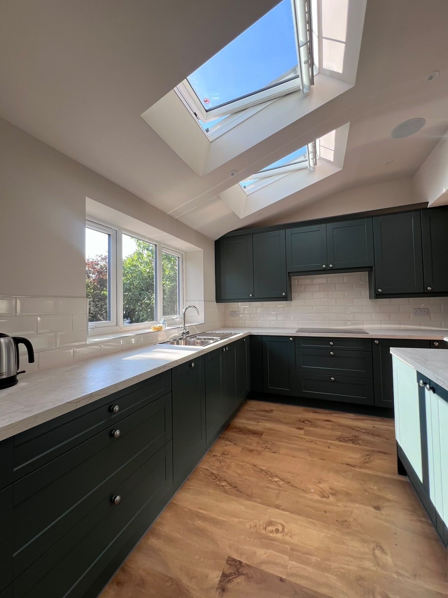
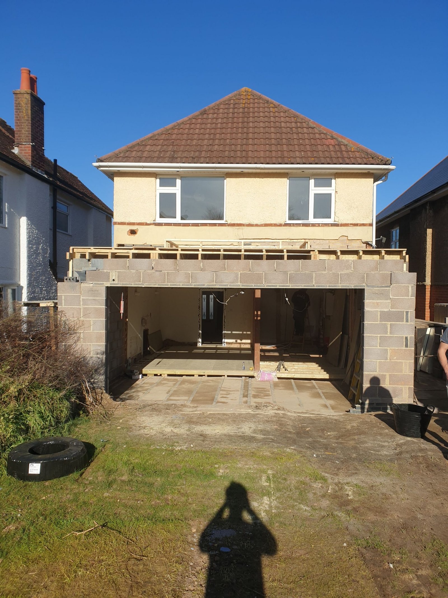
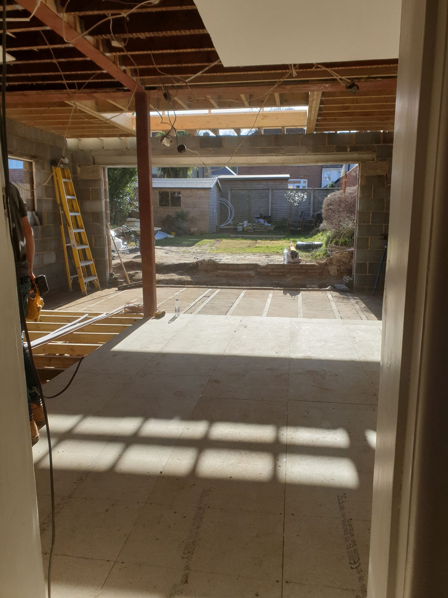
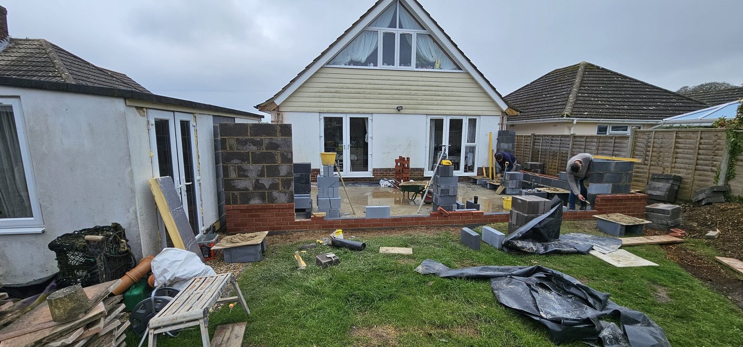
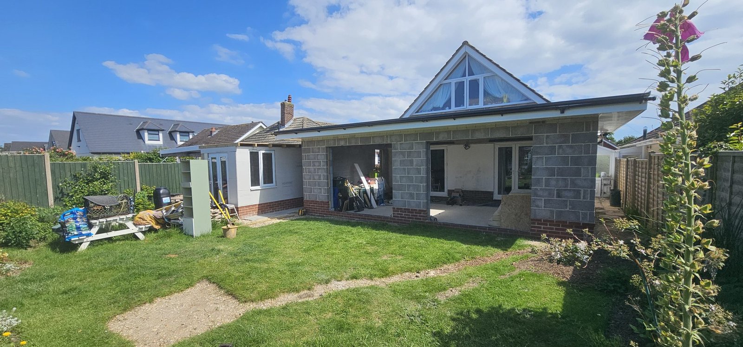
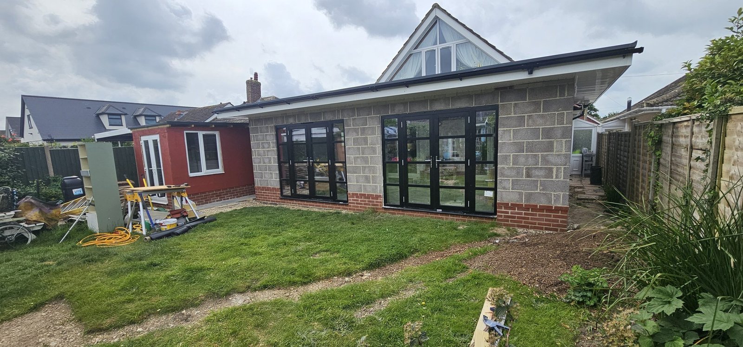
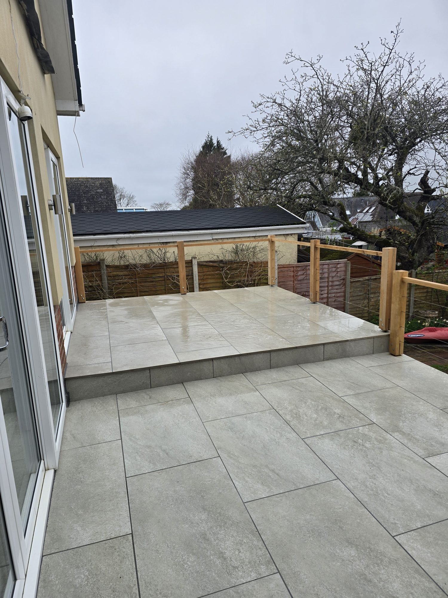
Rear extension and internal remodel
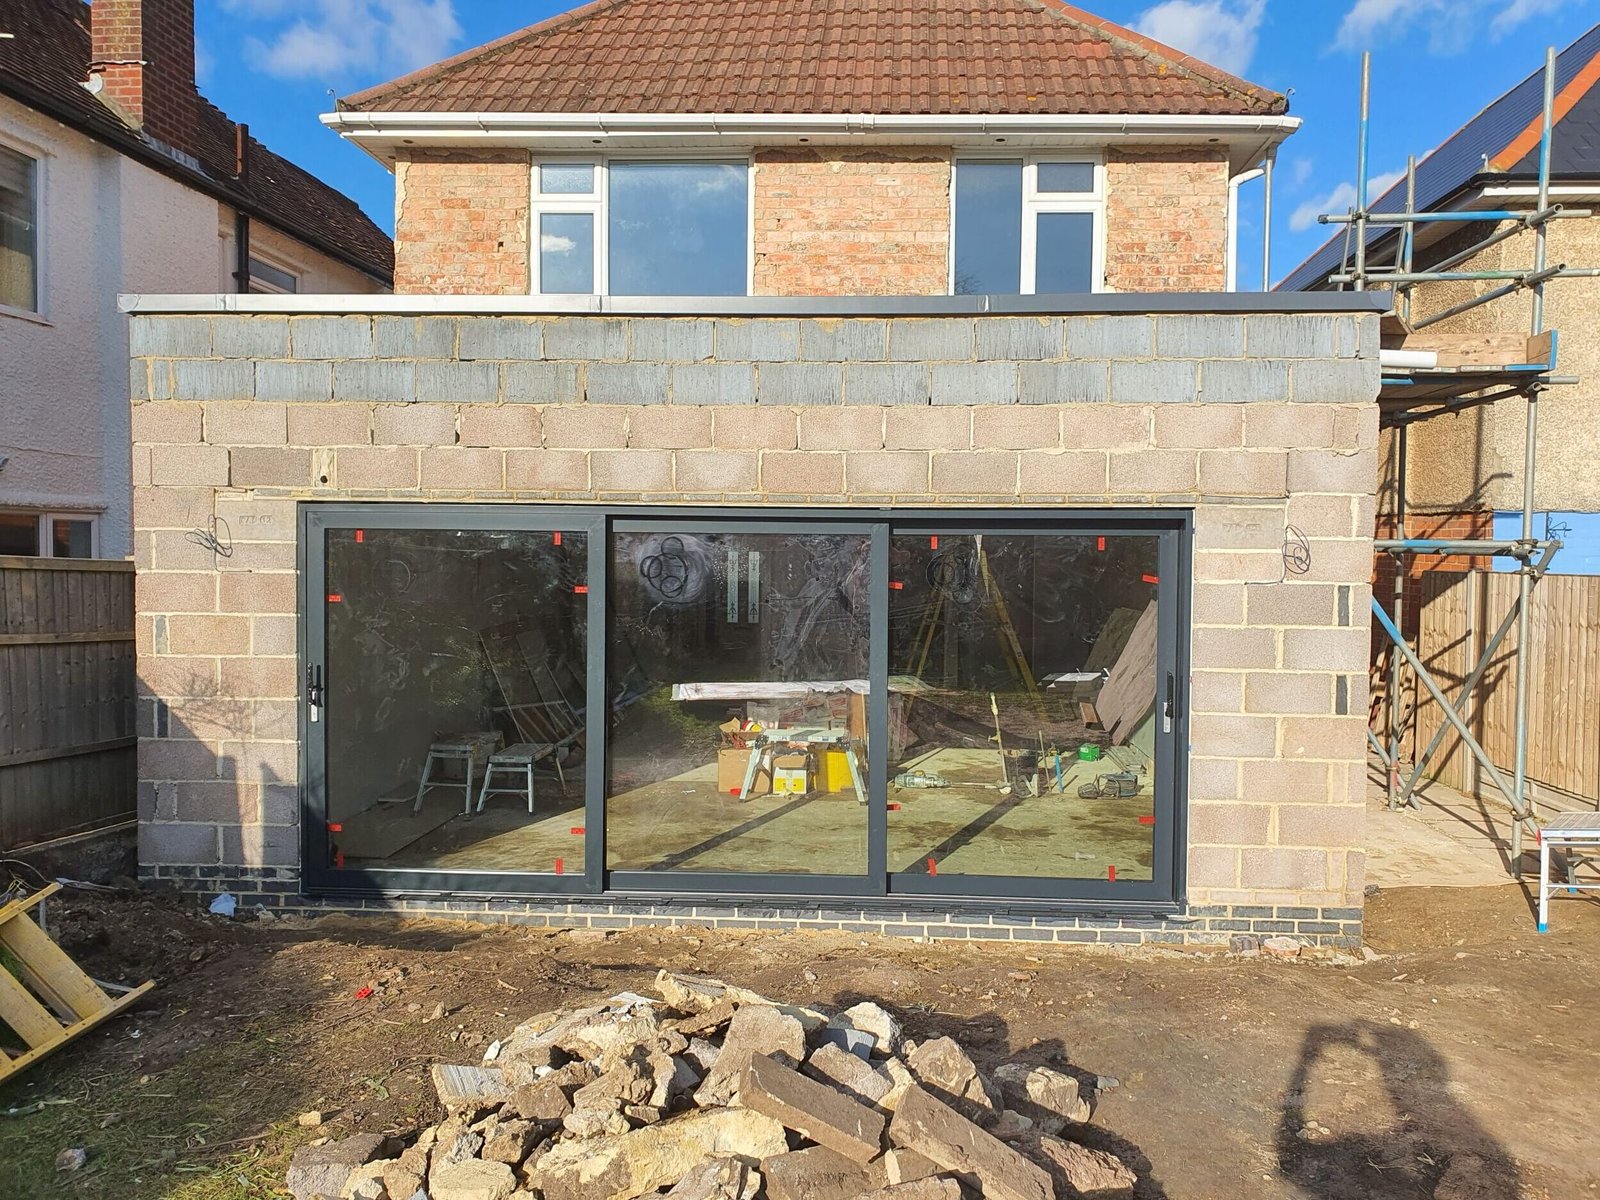
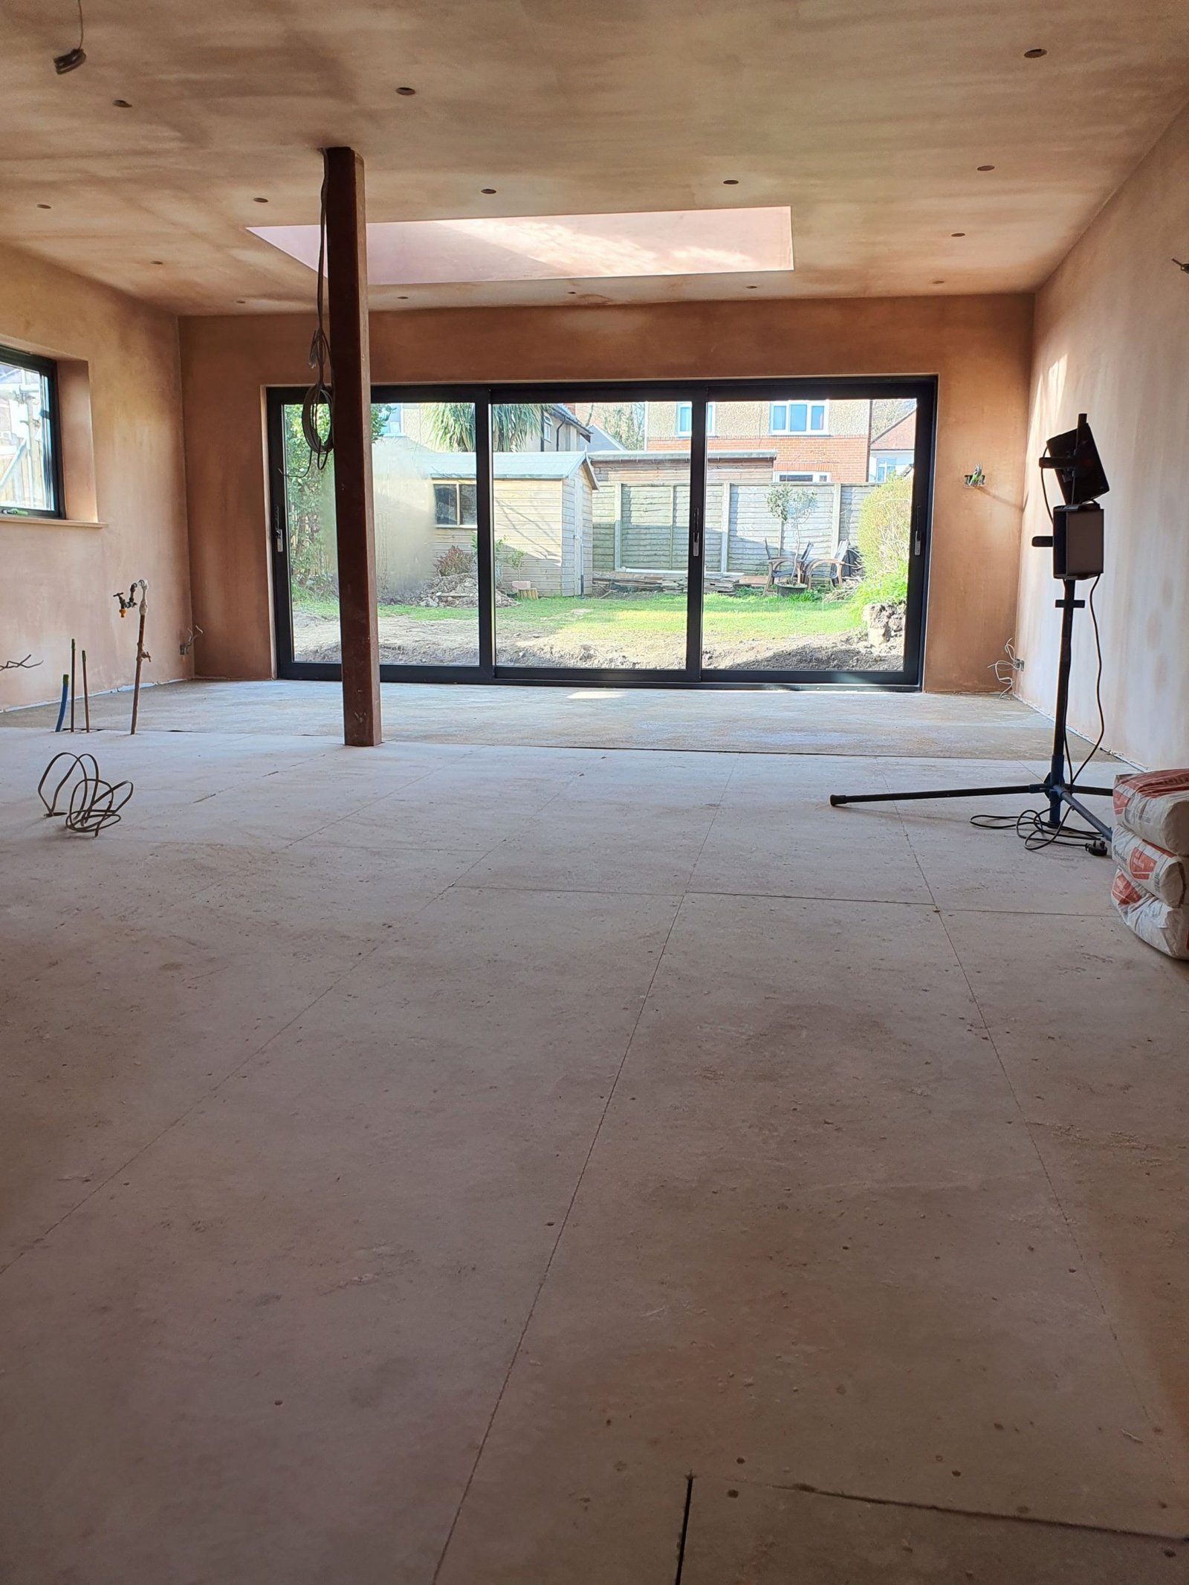
Single-storey rear extension with the whole ground floor reworked around it
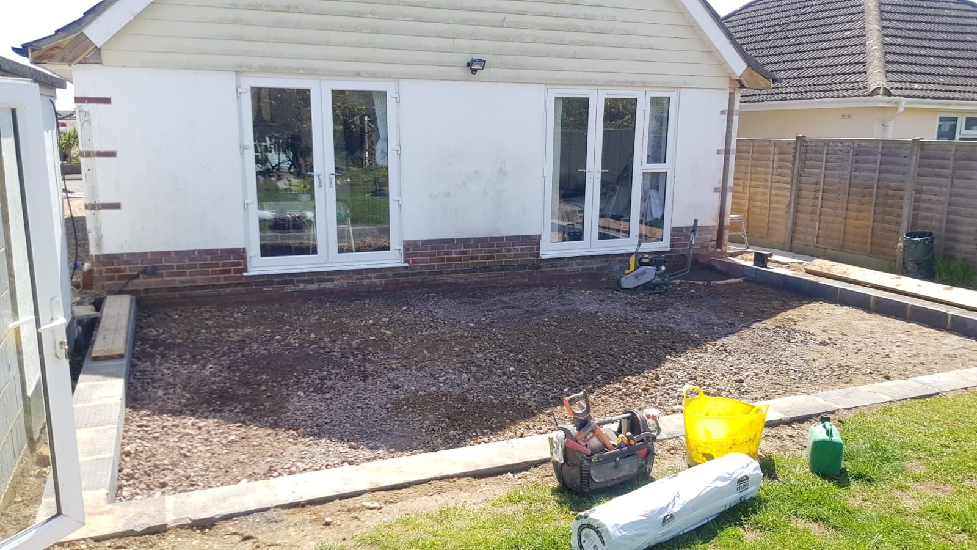

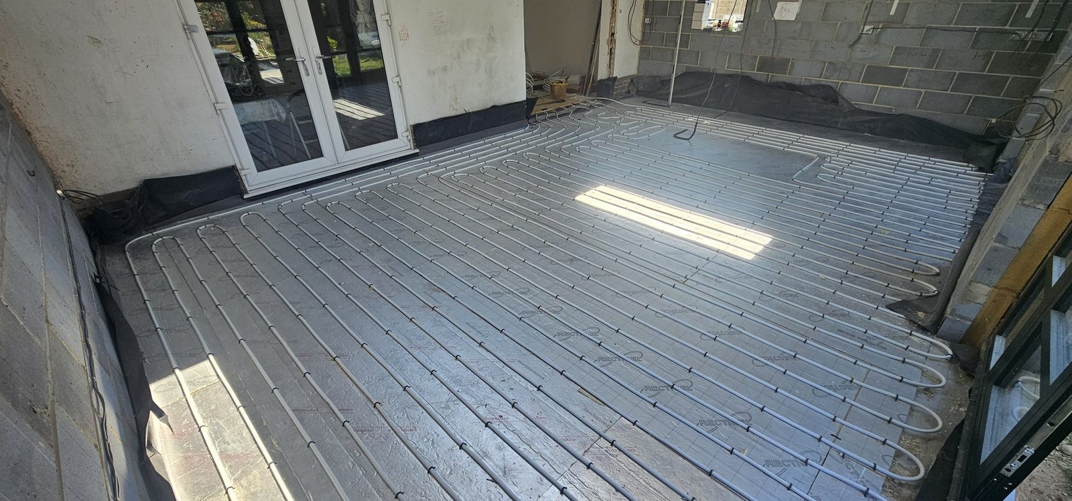
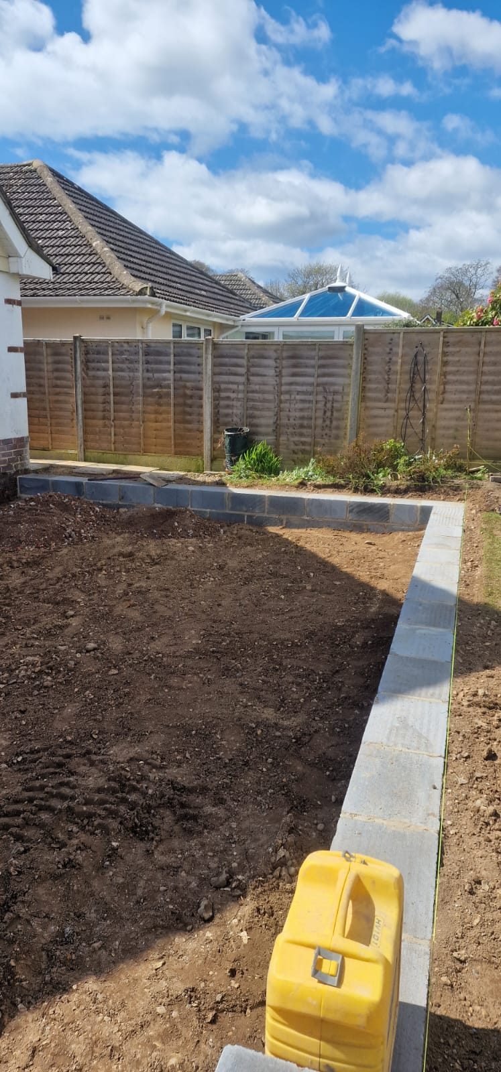
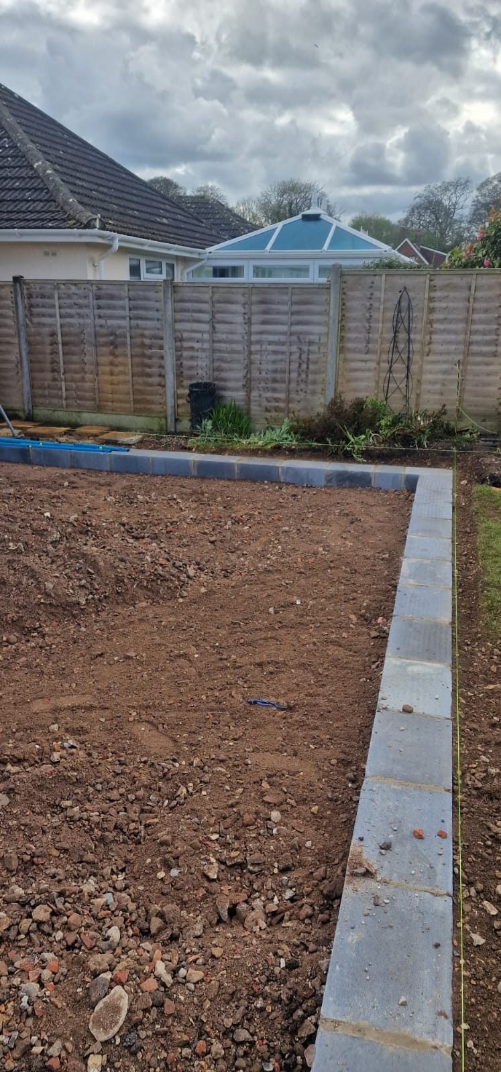
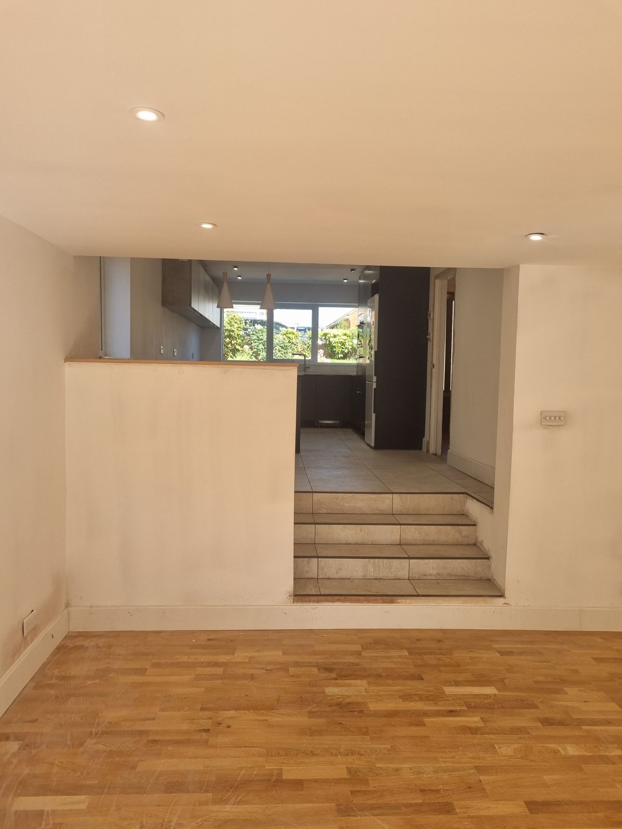
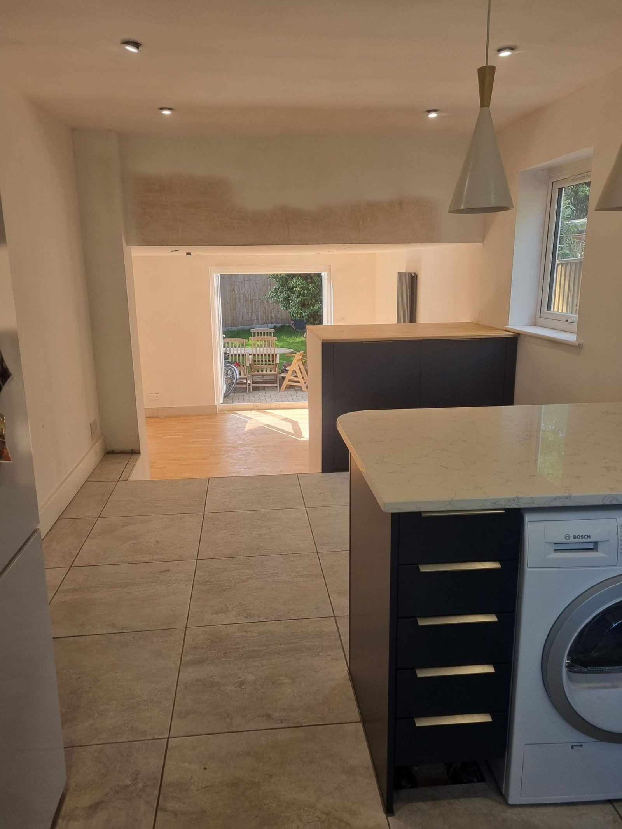
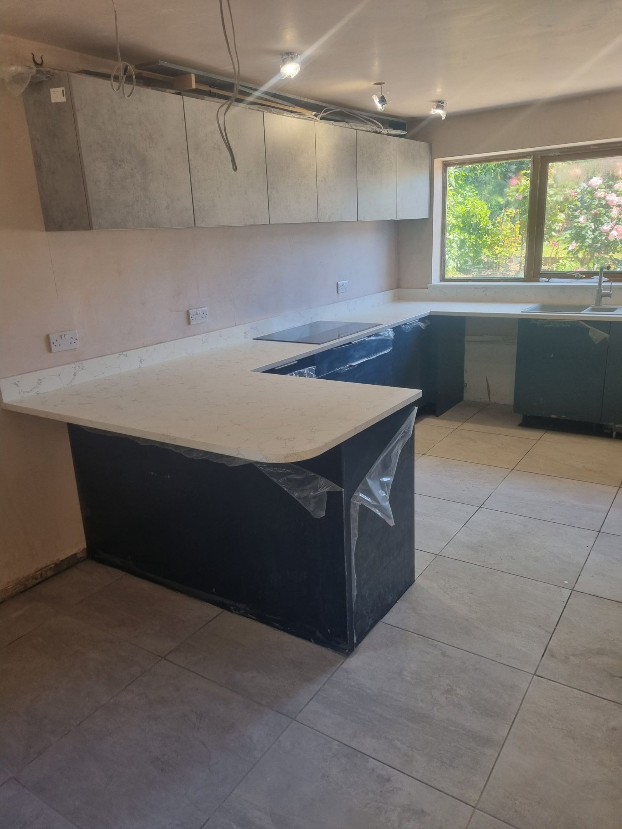
Garage to annexe
A garage converted into a self-contained annexe, with the kitchen opened up into one large space
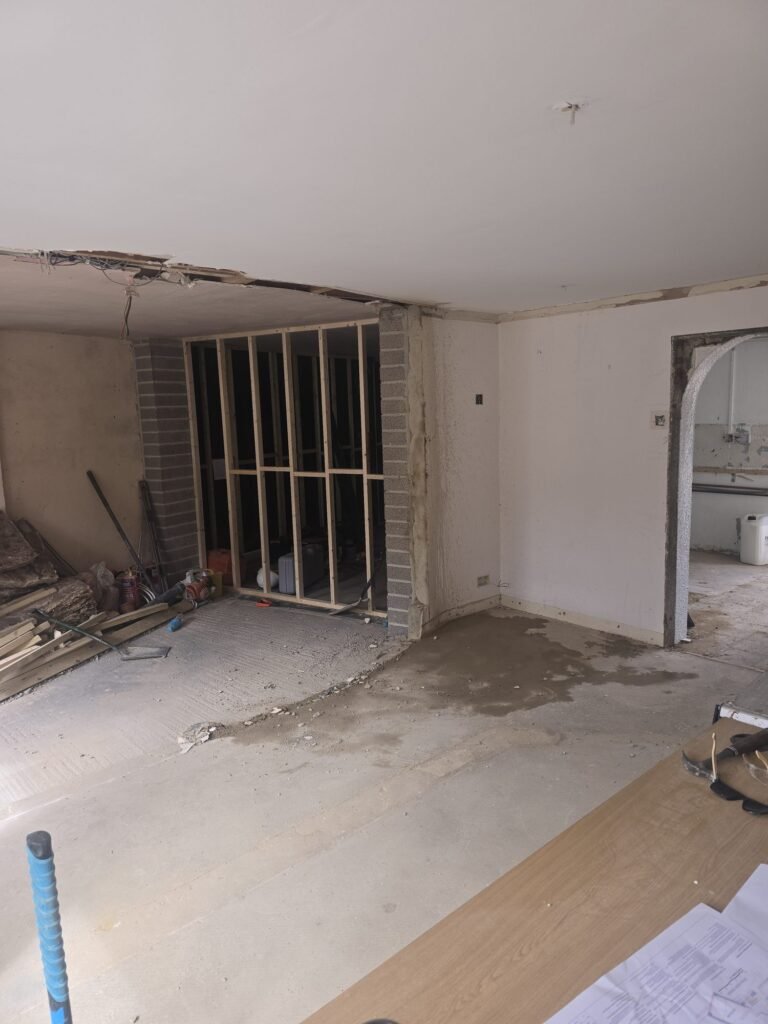
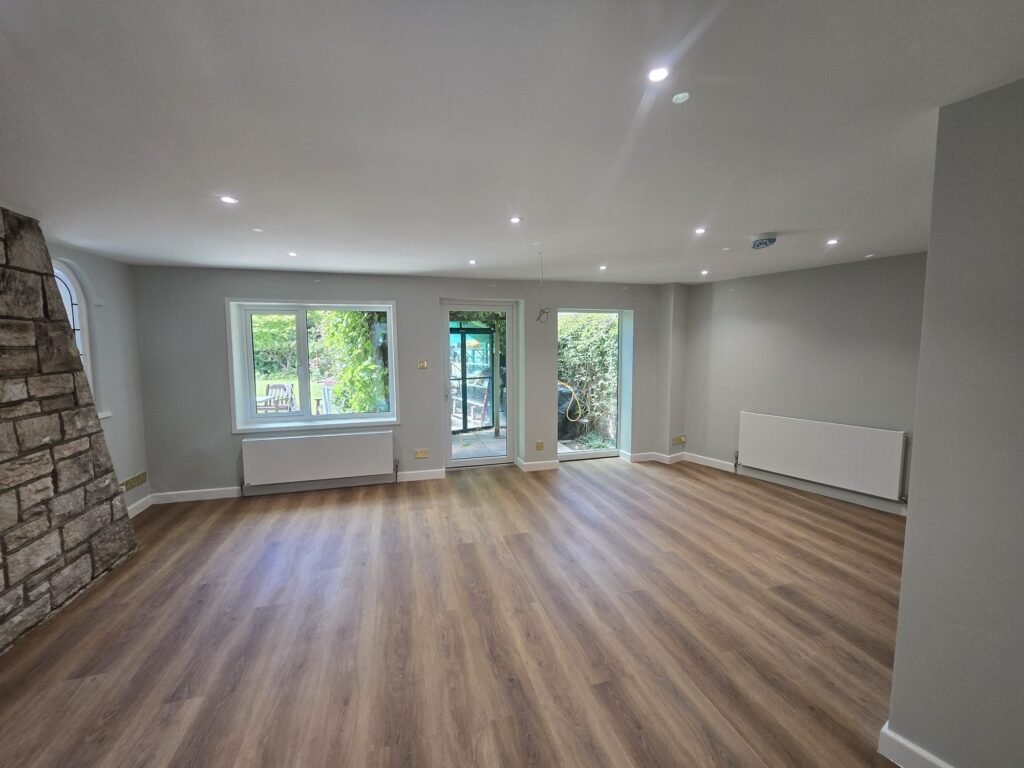 Before
After
Hover or tap to reveal
Before
After
Hover or tap to reveal
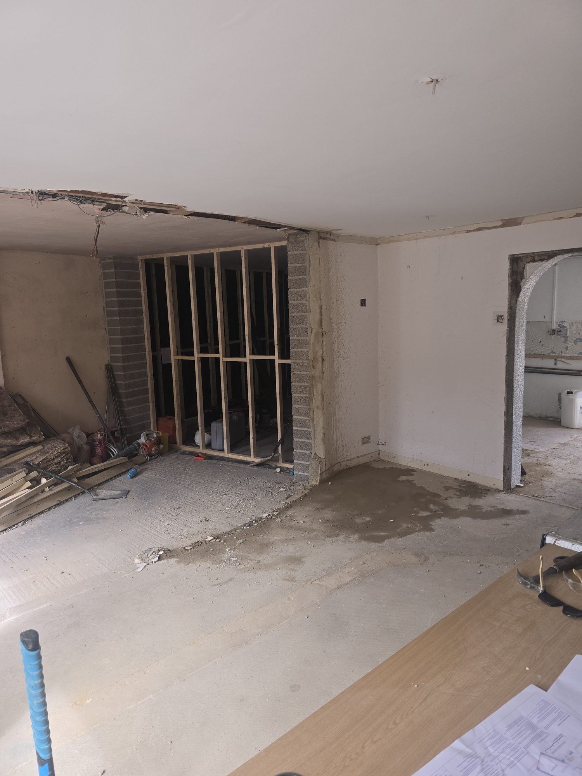
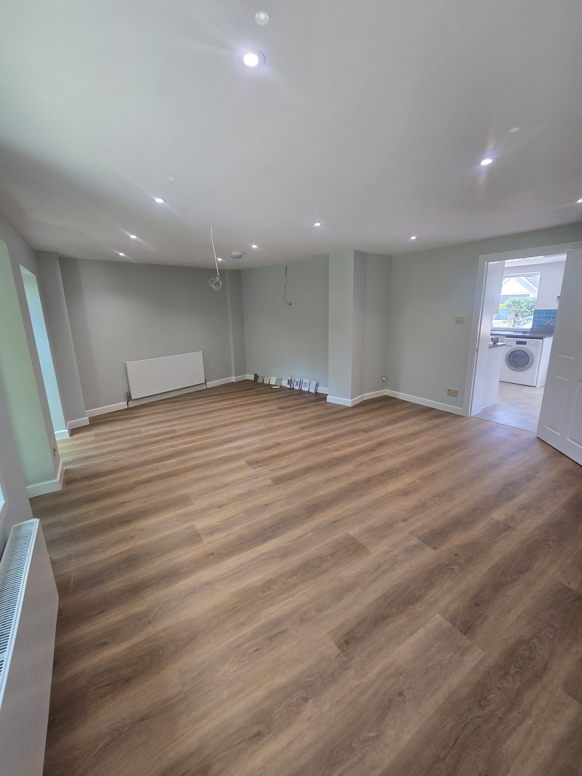
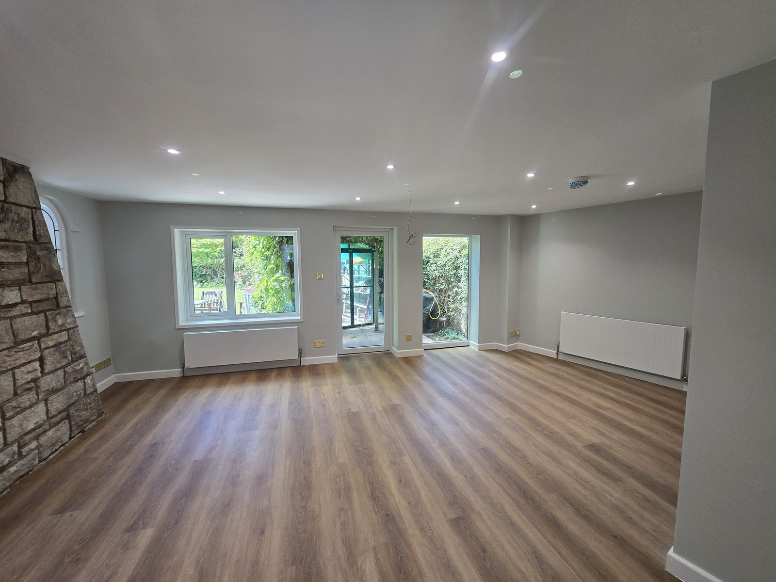
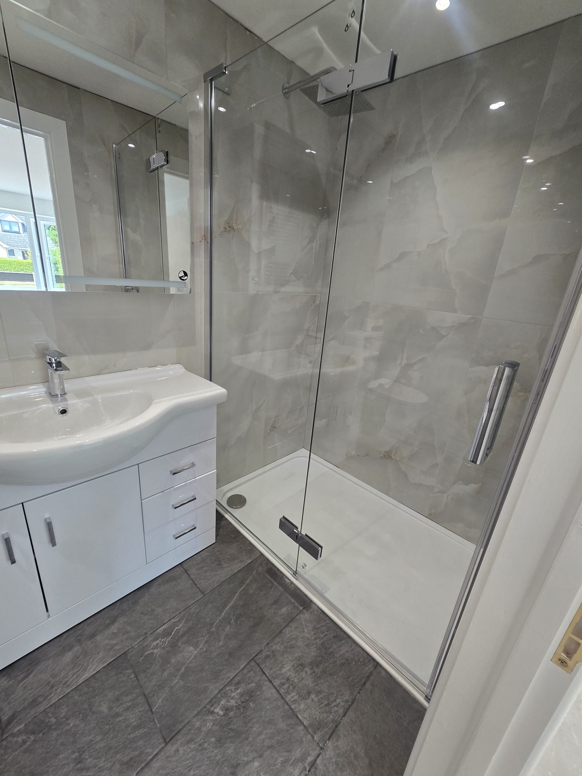
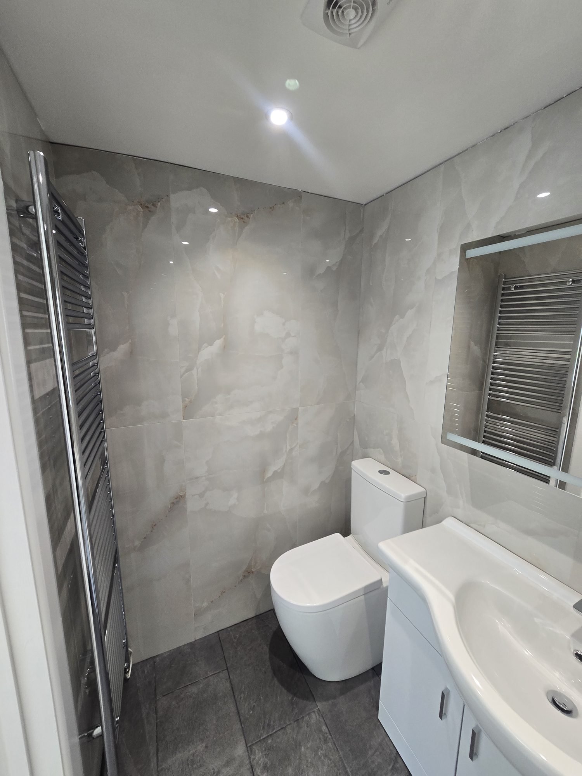
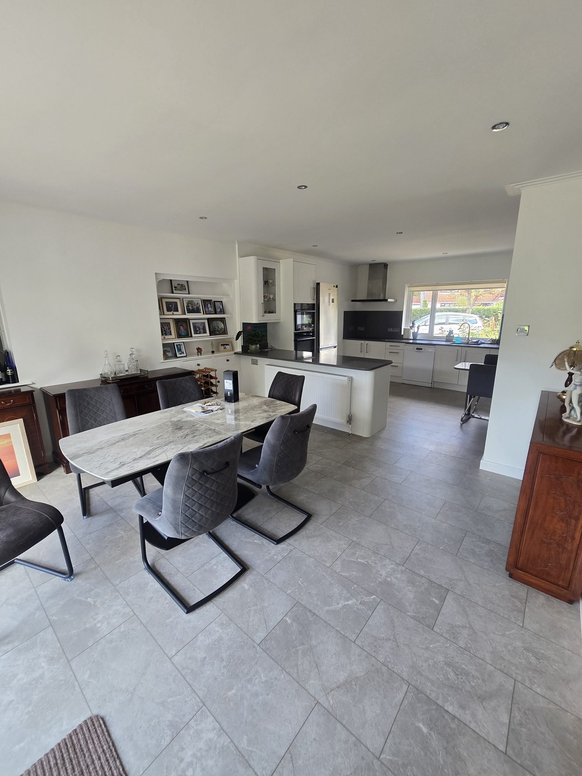
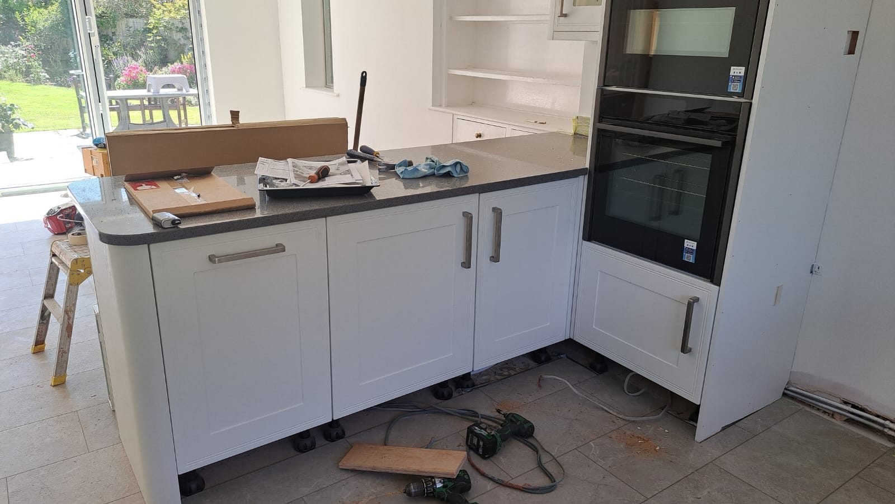
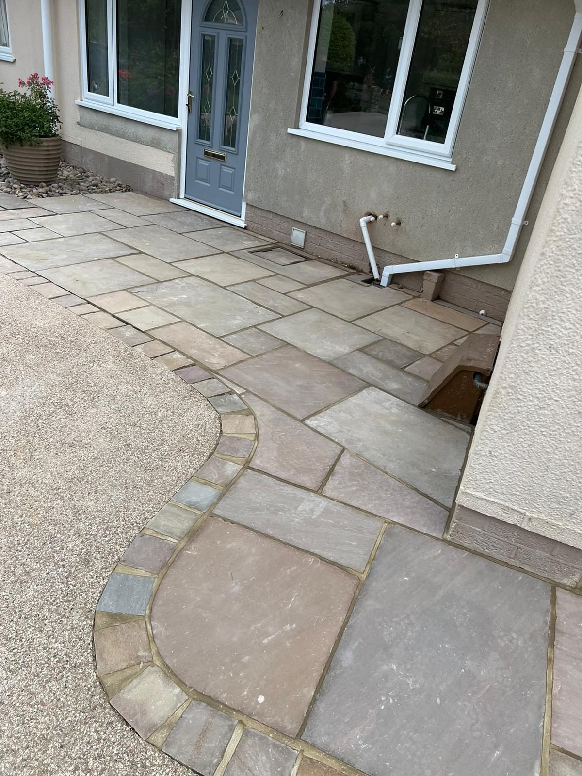
Two bed into three
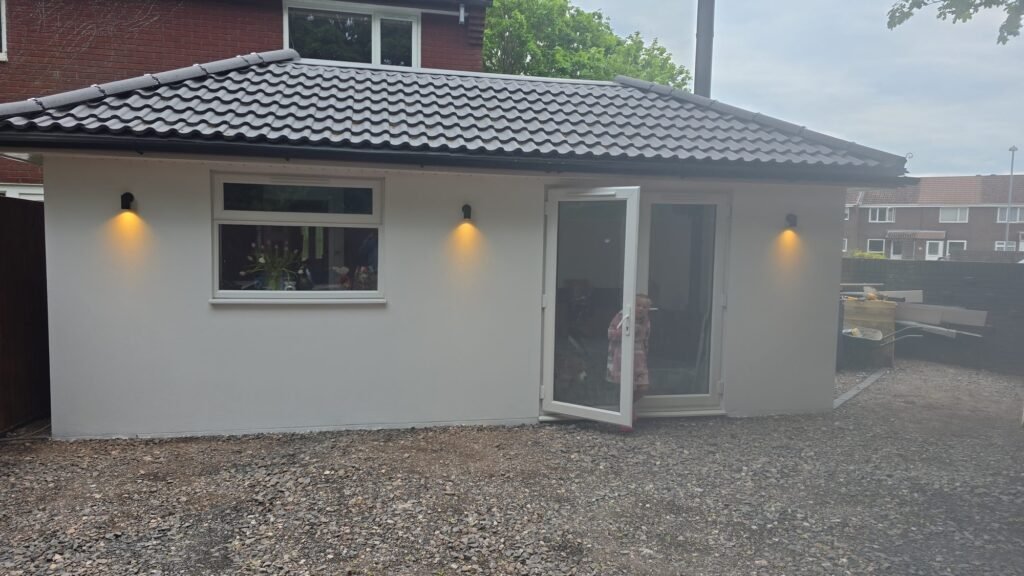
Rear kitchen extension, downstairs WC and a new bedroom
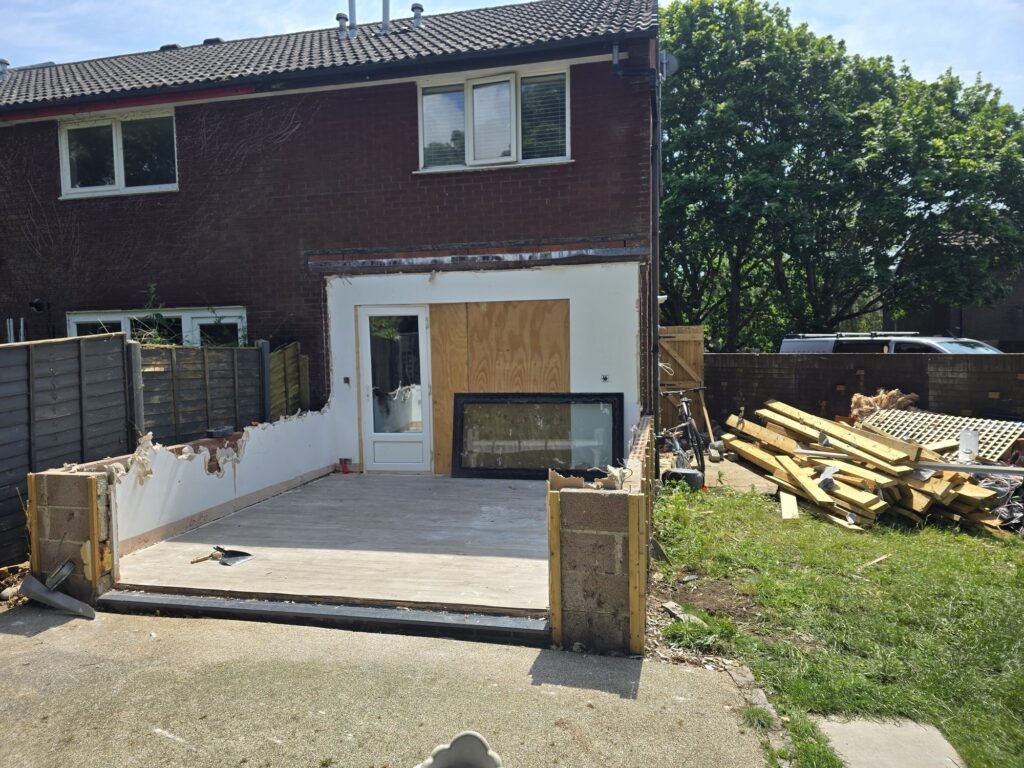
 Before
After
Hover or tap to reveal
Before
After
Hover or tap to reveal
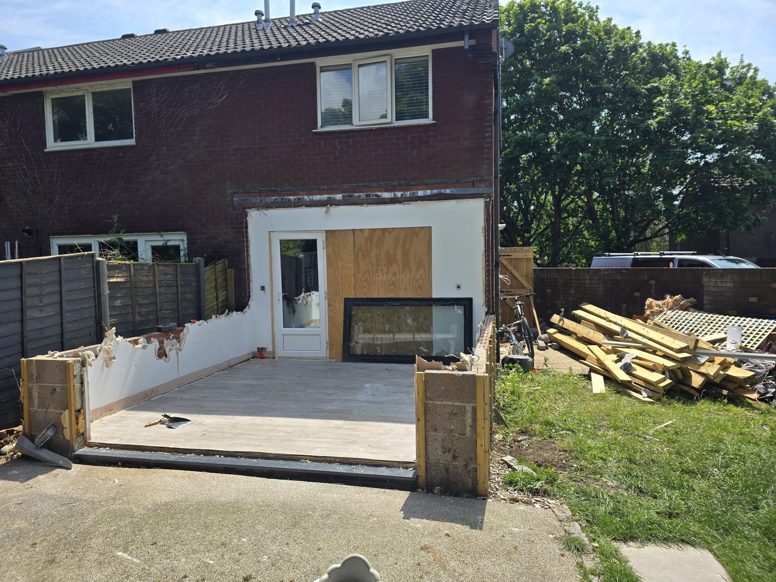
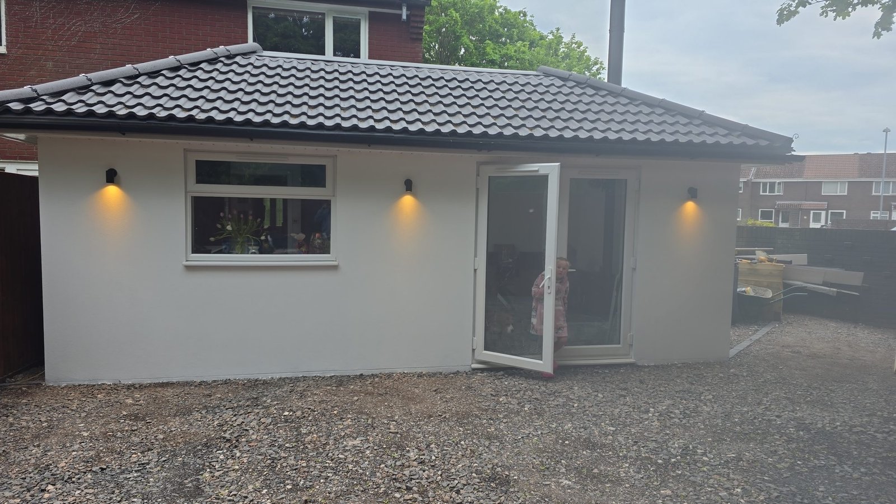
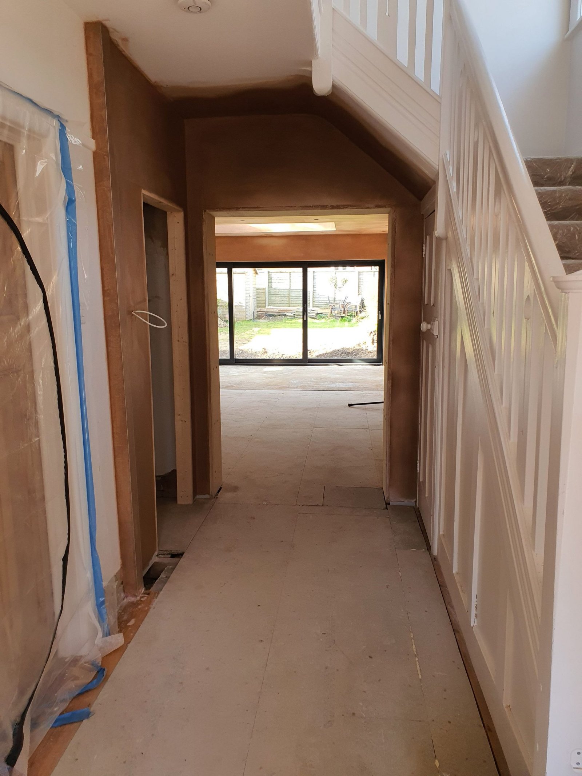
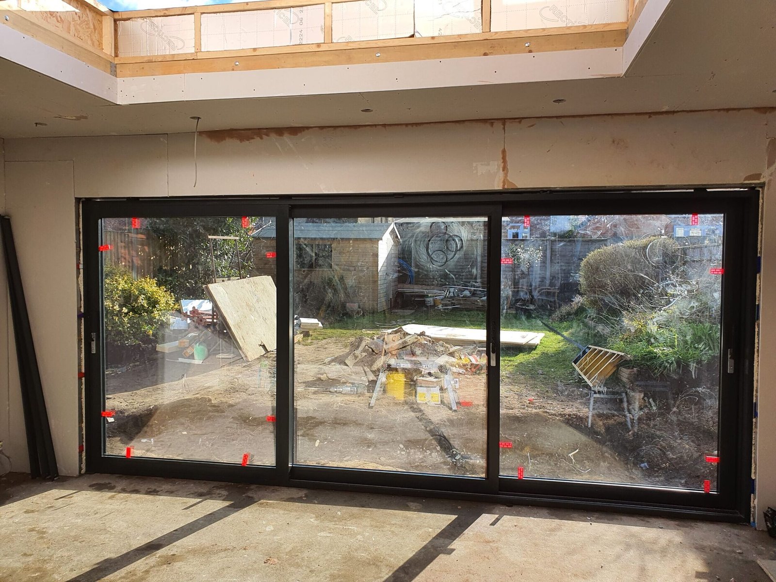
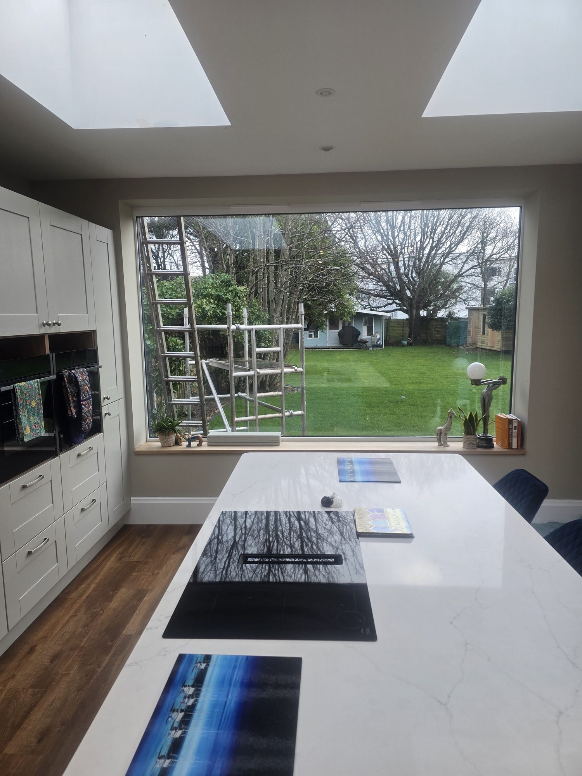
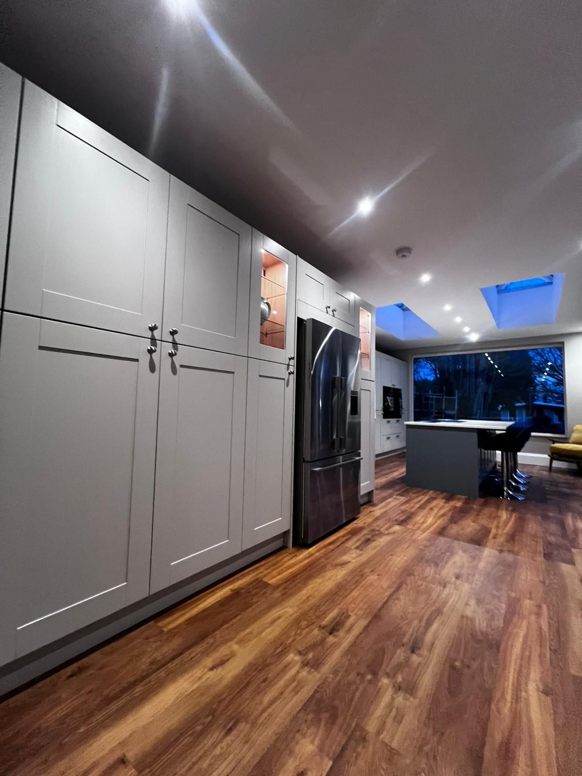
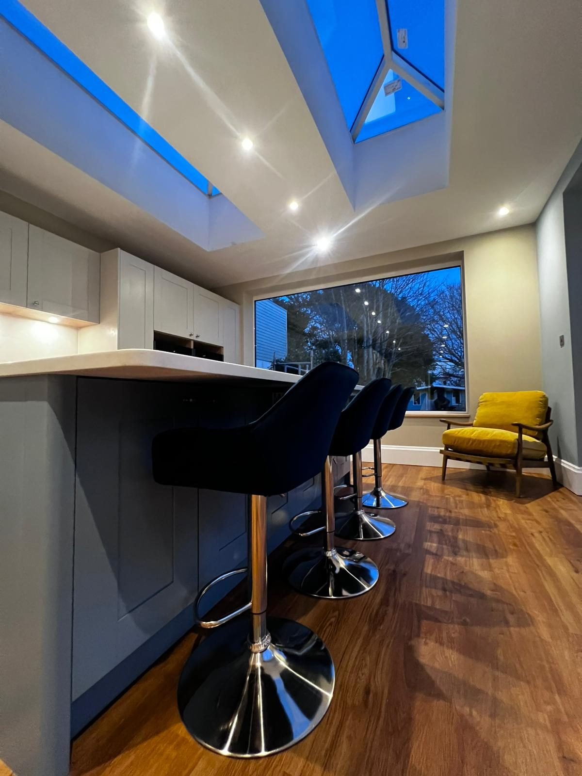
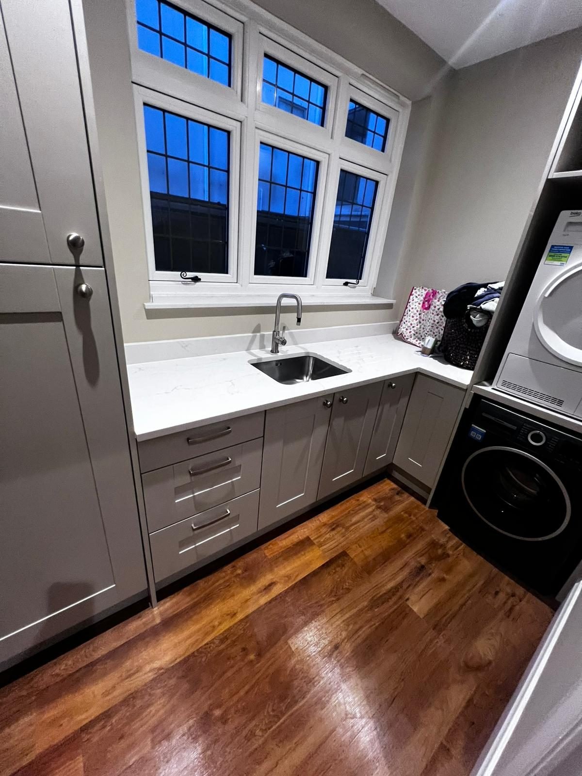
Rear extension with roof lanterns
Large rear extension and new kitchen under two roof lanterns
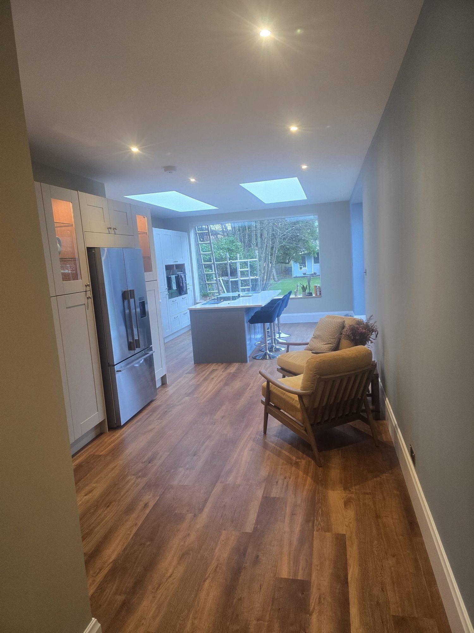
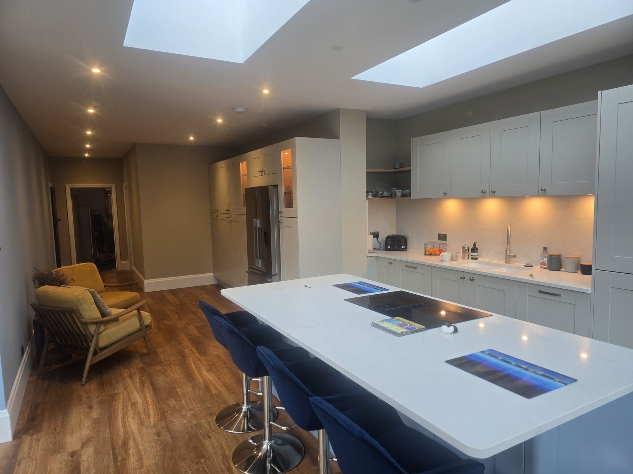
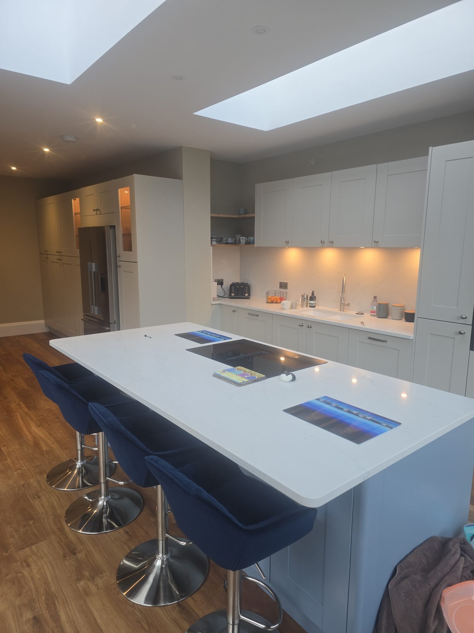
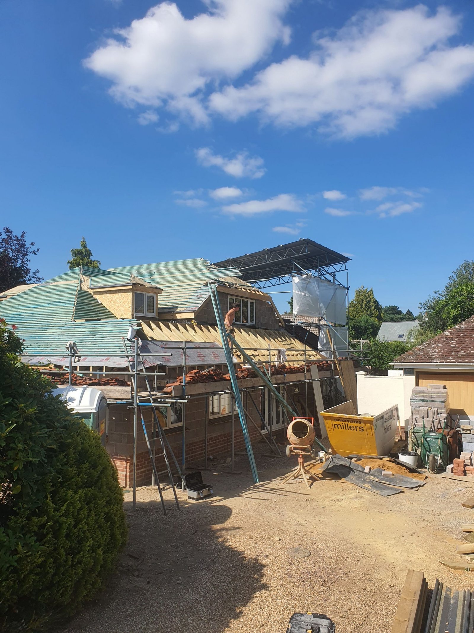
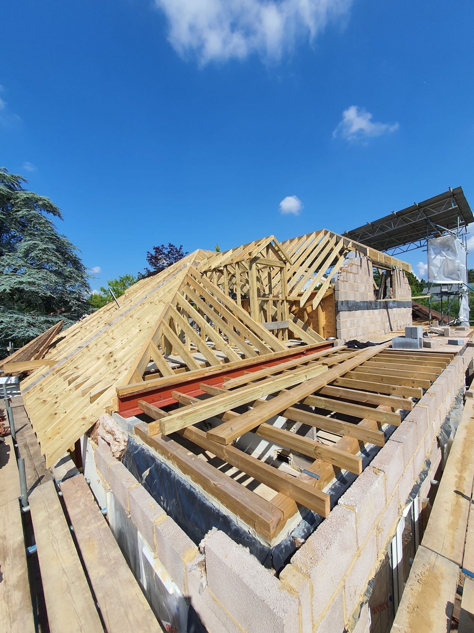
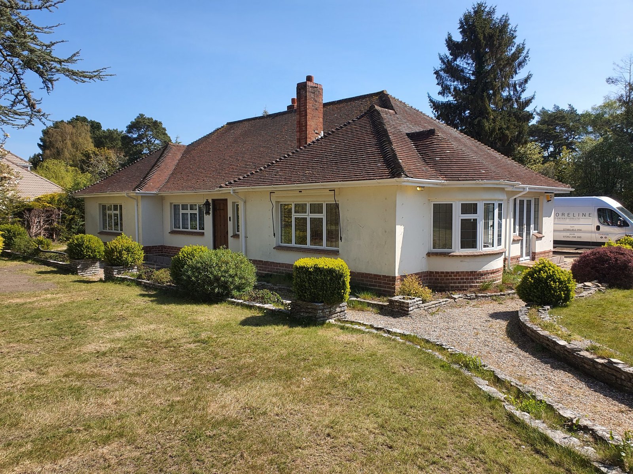
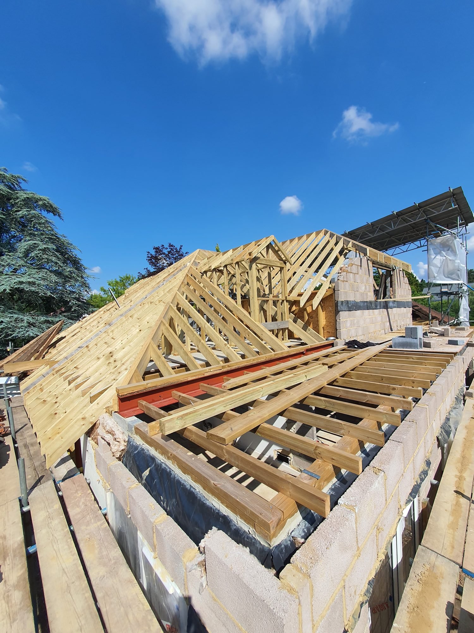
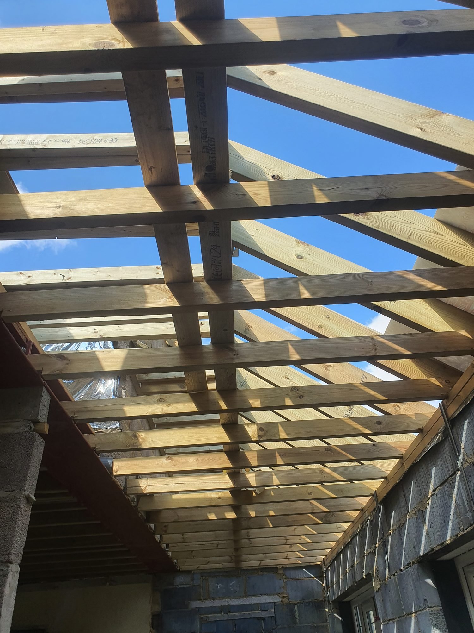
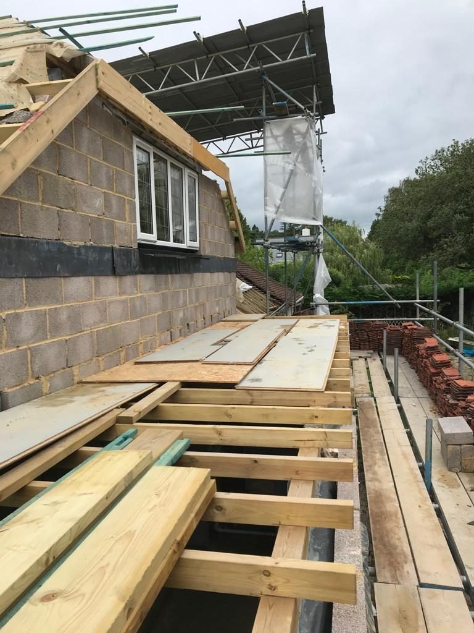
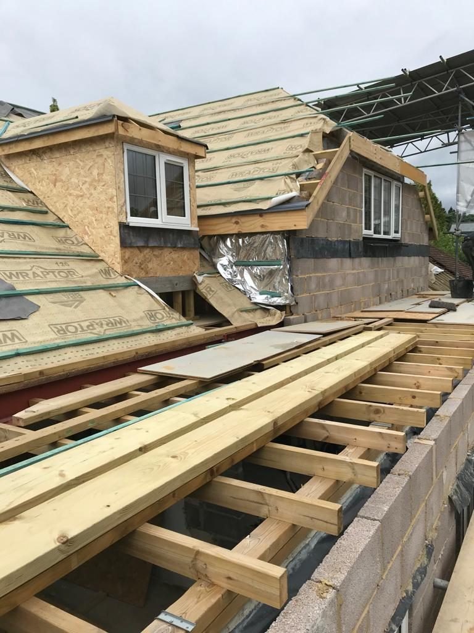
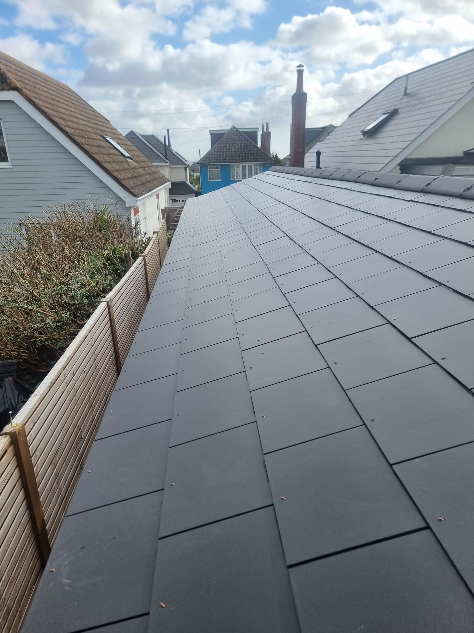
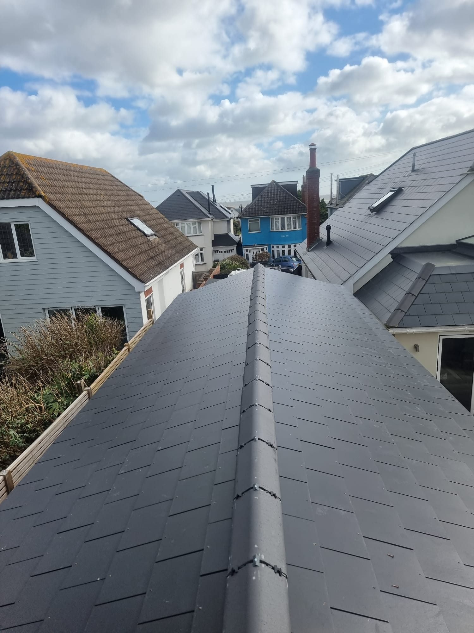
Loft conversion and two extensions
Roof off, new loft conversion and two extensions as part of a complete renovation

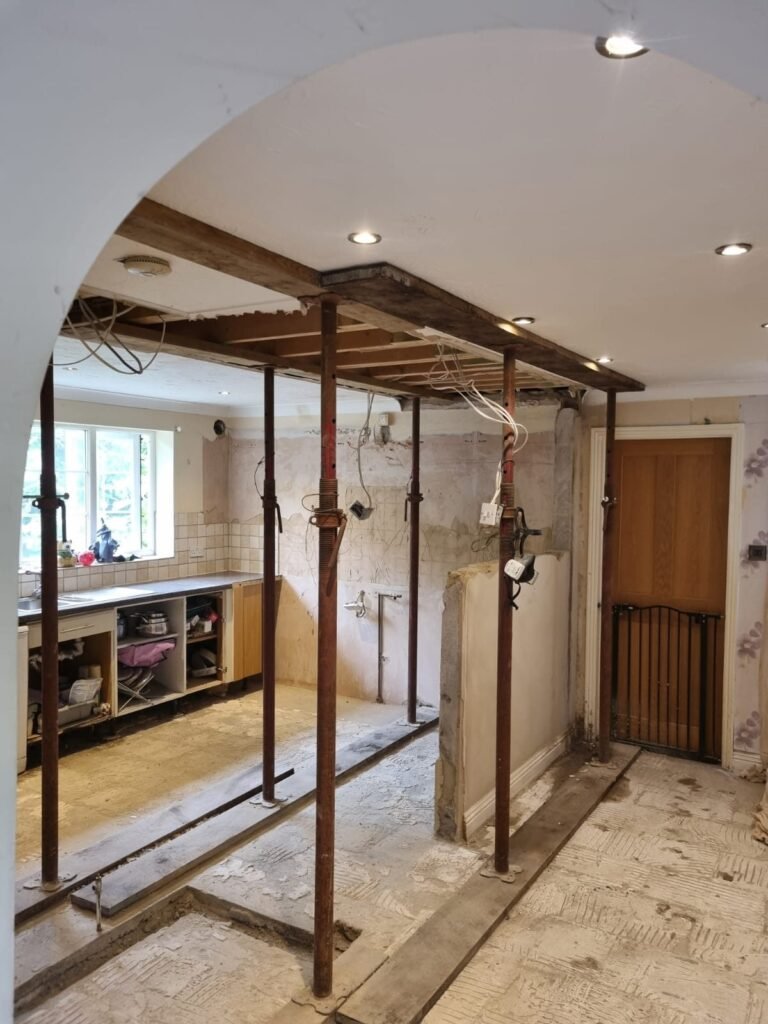
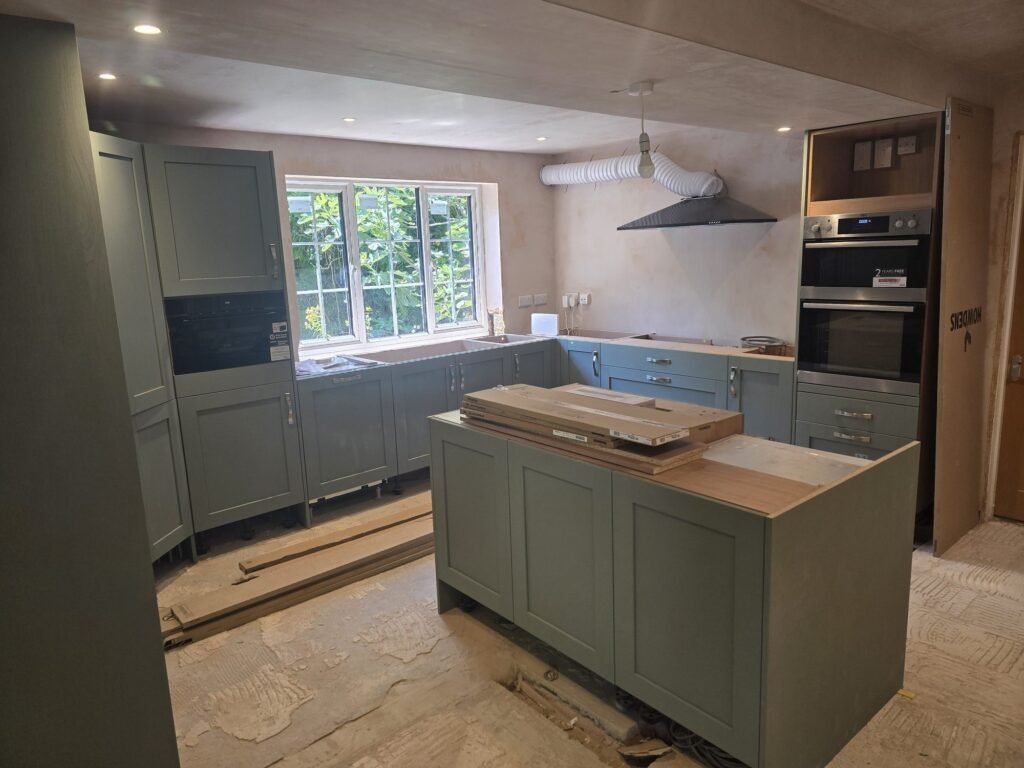
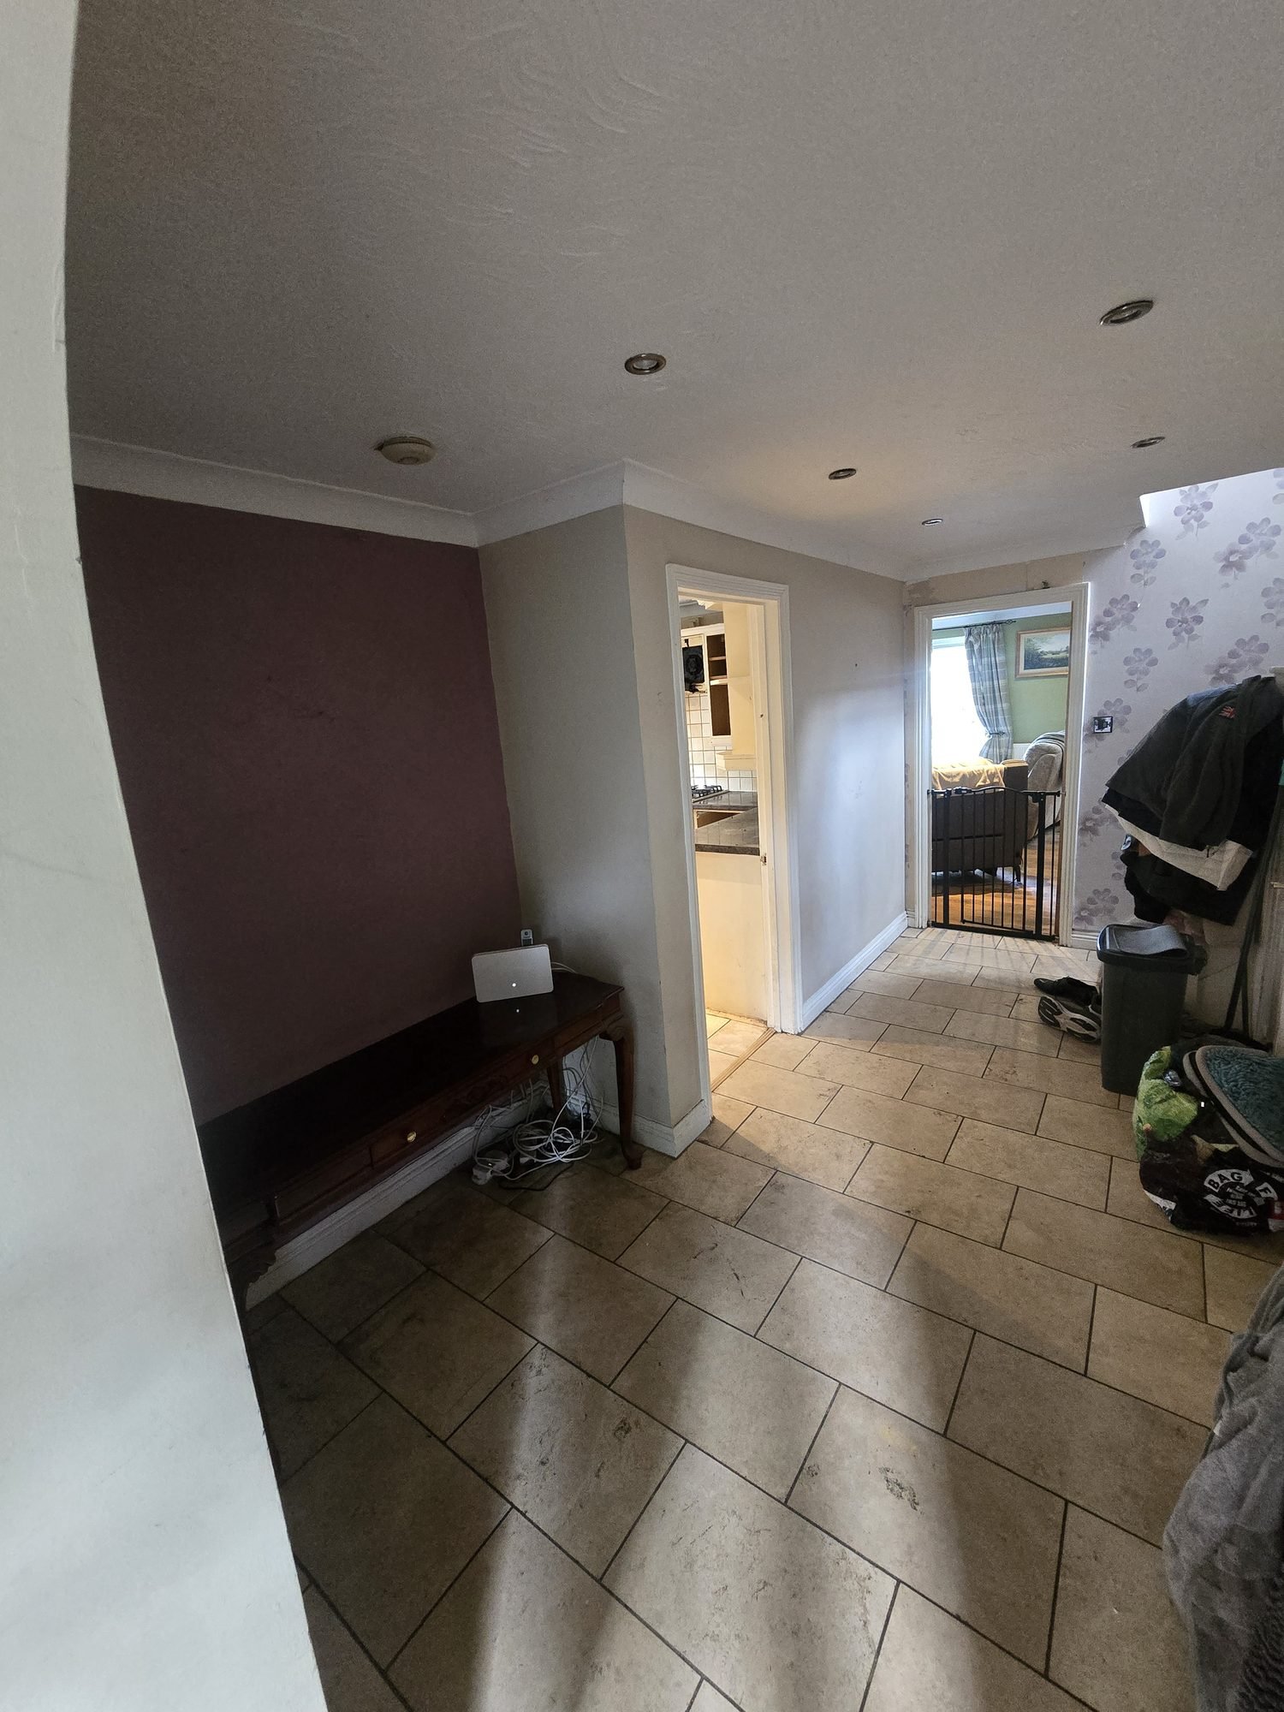
Open-plan family kitchen
Structural wall removed to open up one large family kitchen
 Before
After
Hover or tap to reveal
Before
After
Hover or tap to reveal
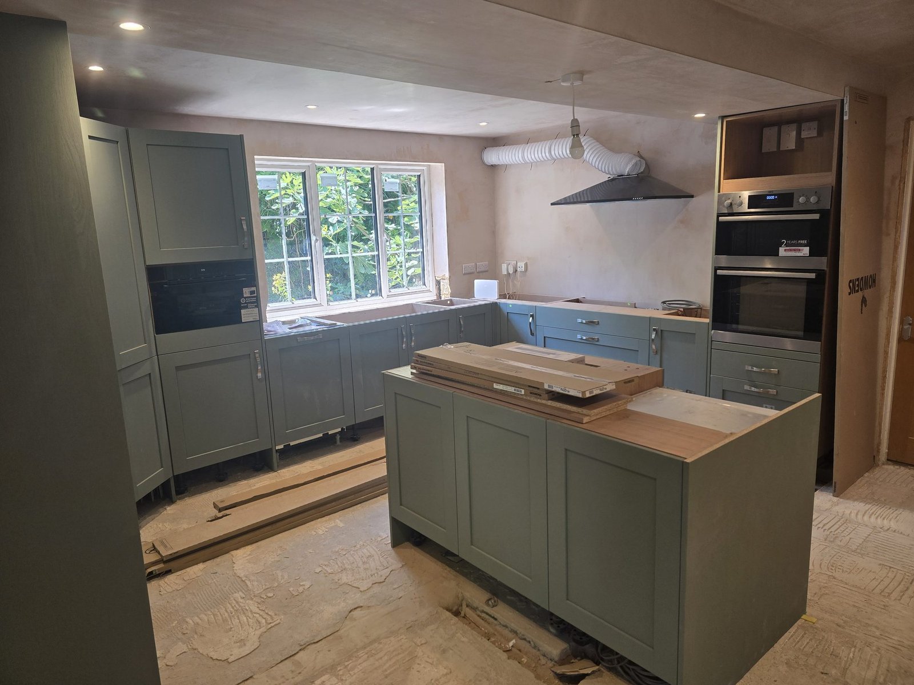
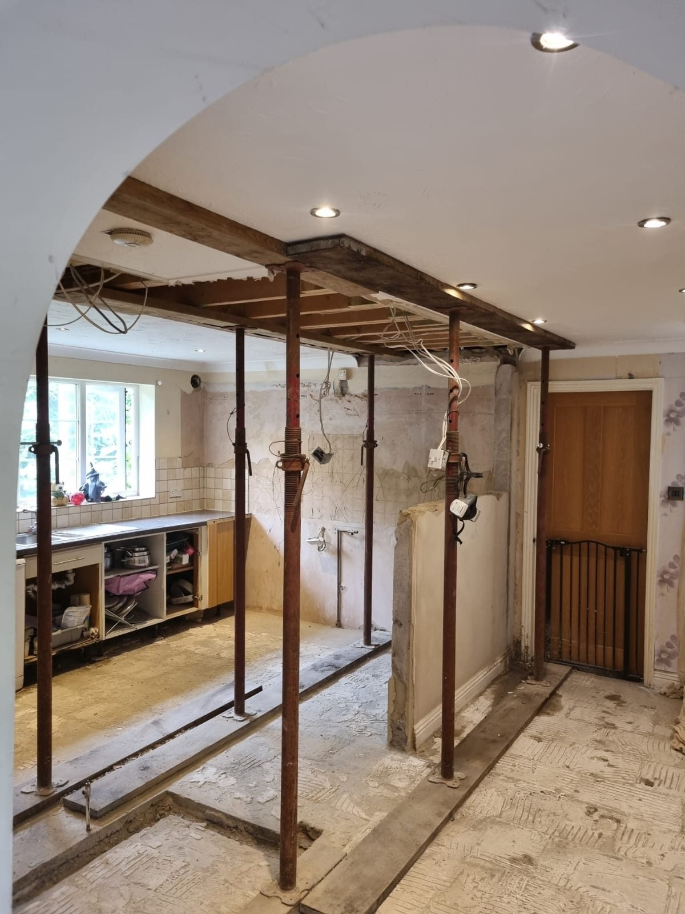
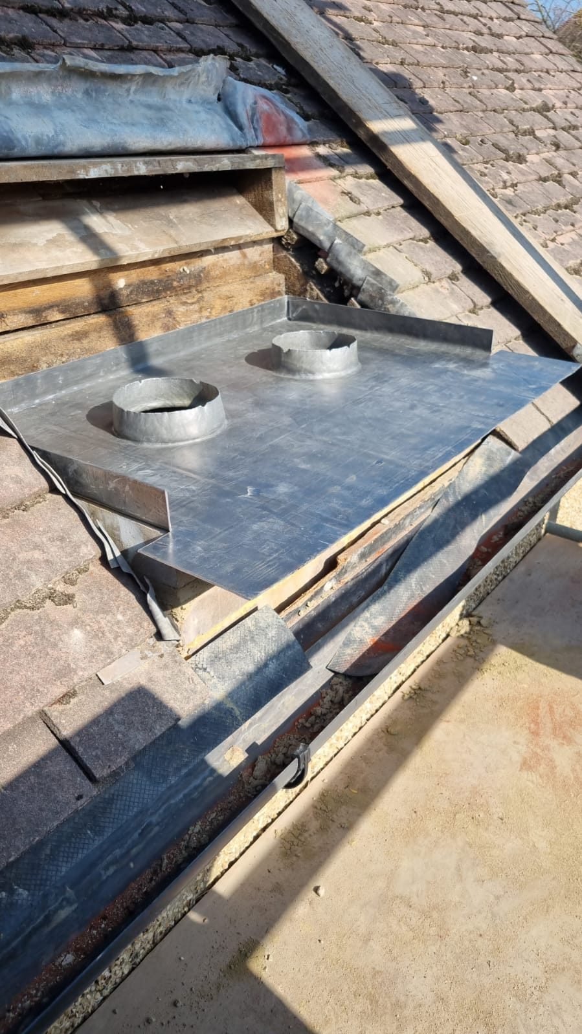
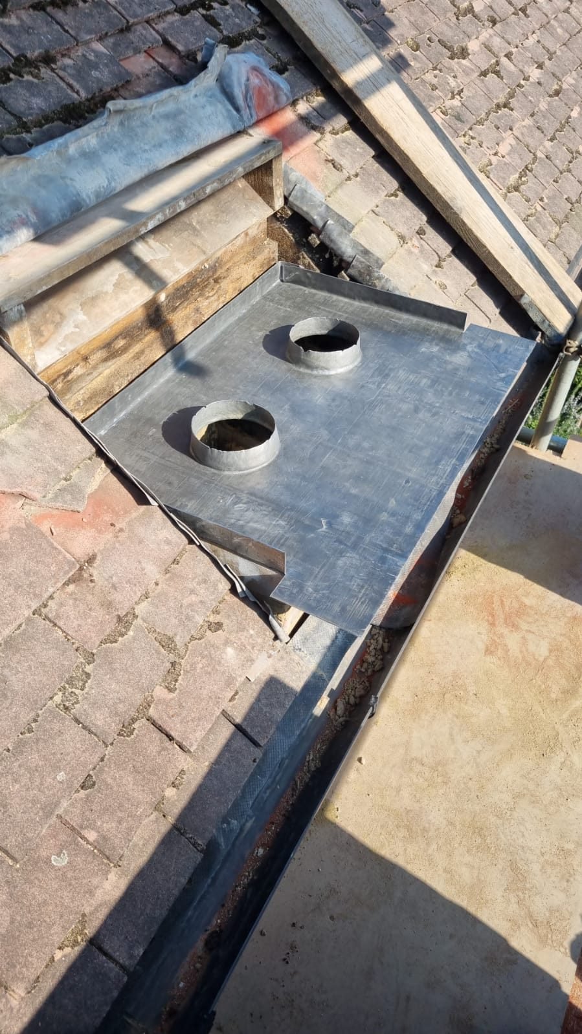
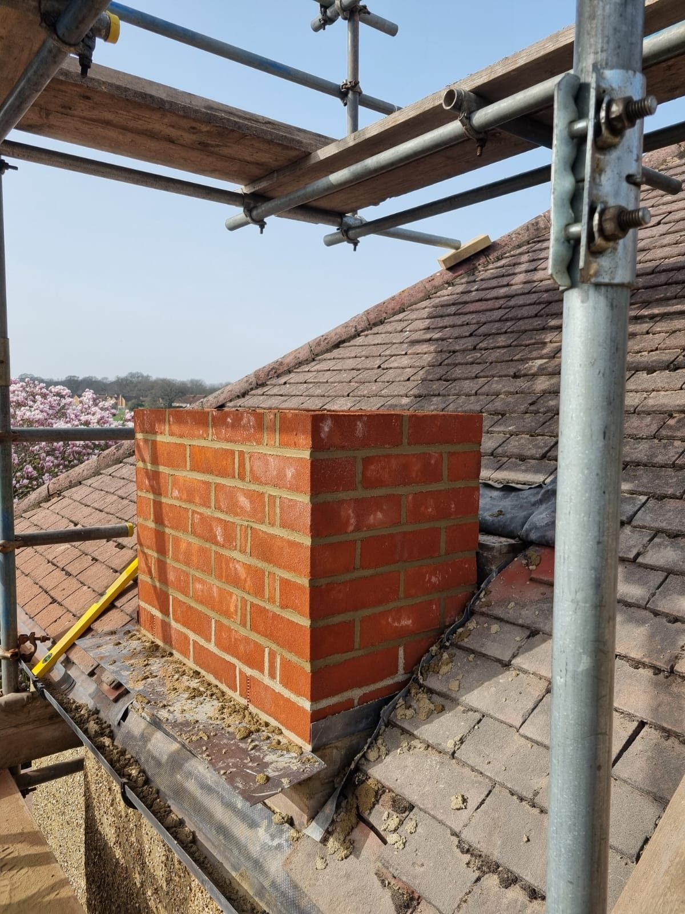
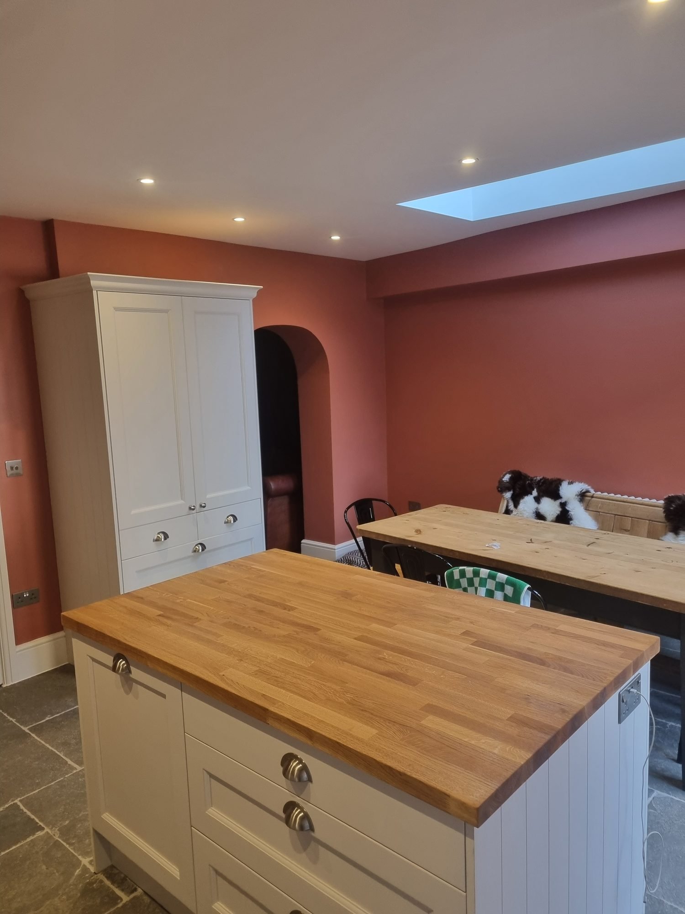
Rear extension and new chimney
Rear extension alongside a newly built chimney
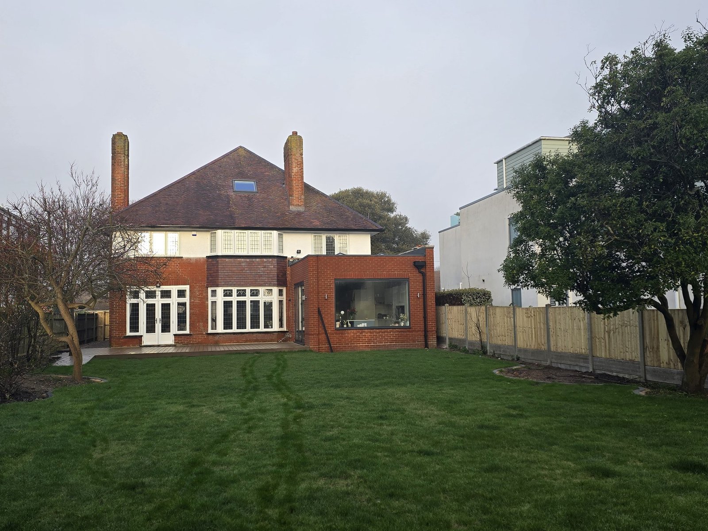
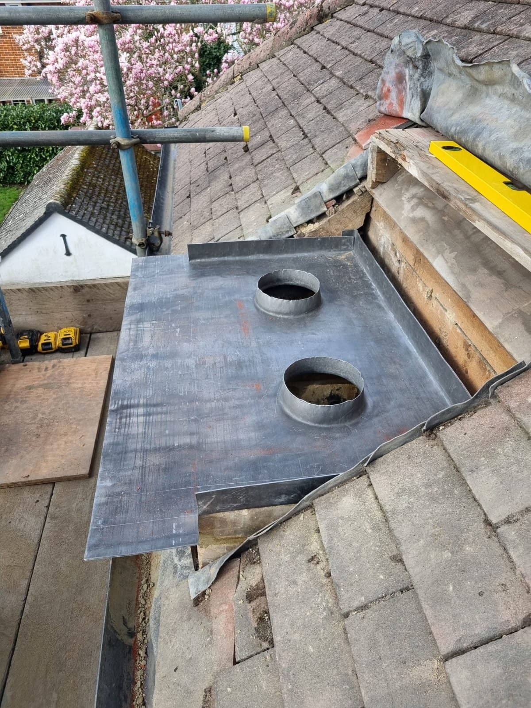
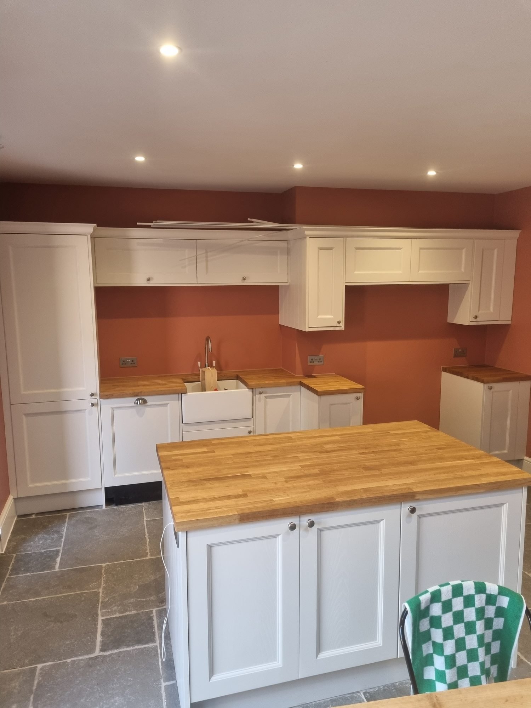
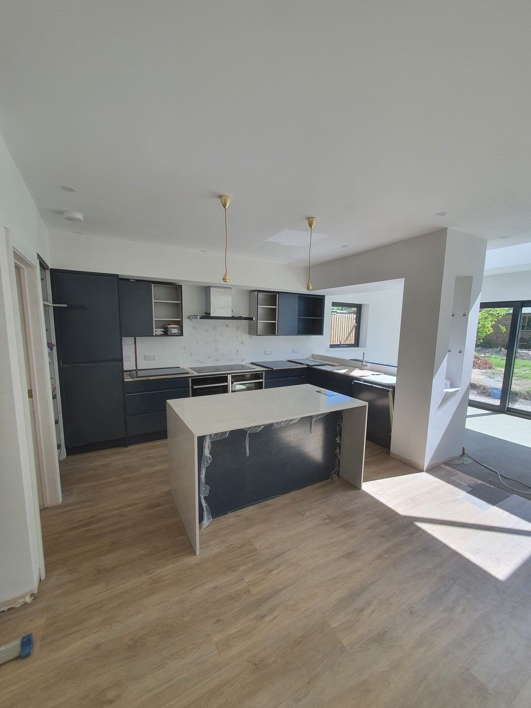
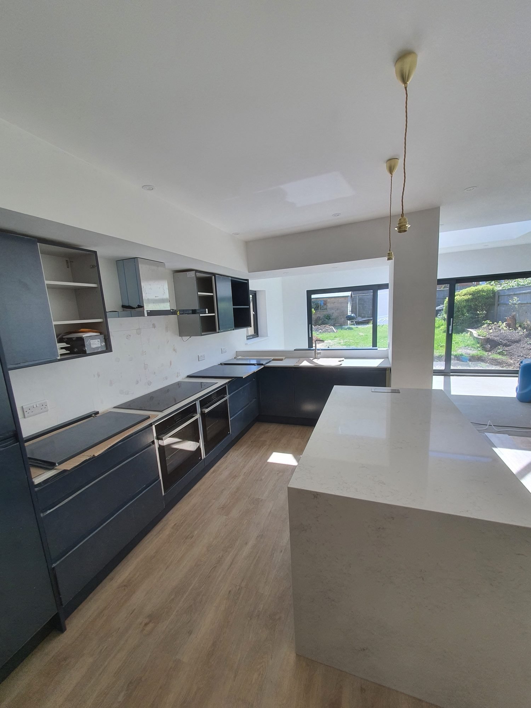
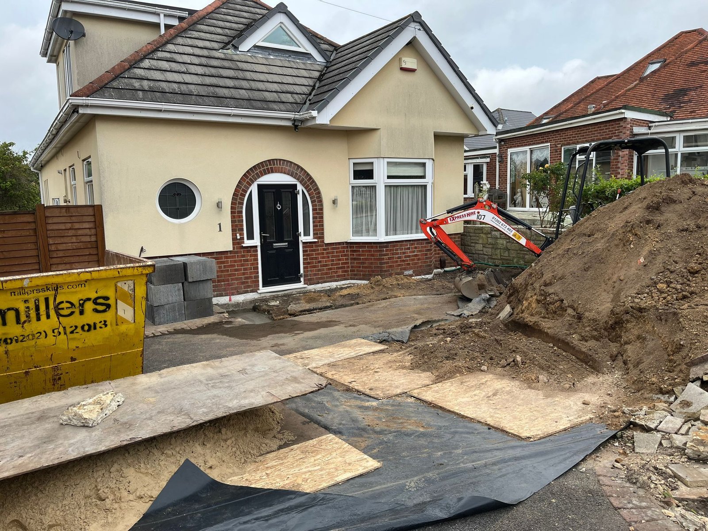
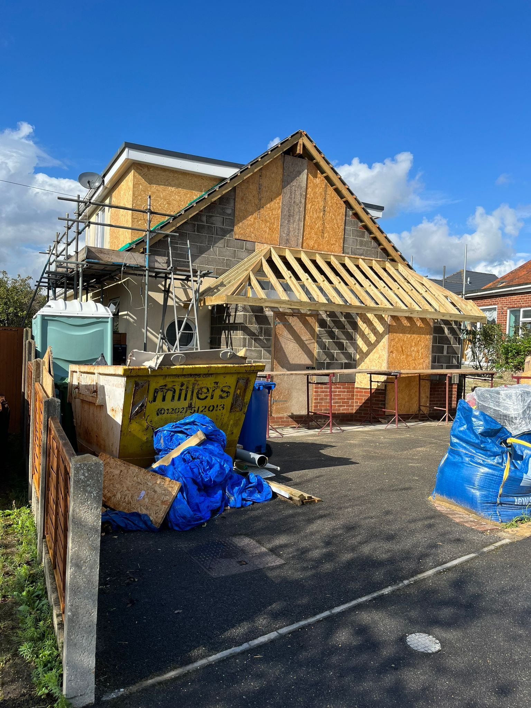
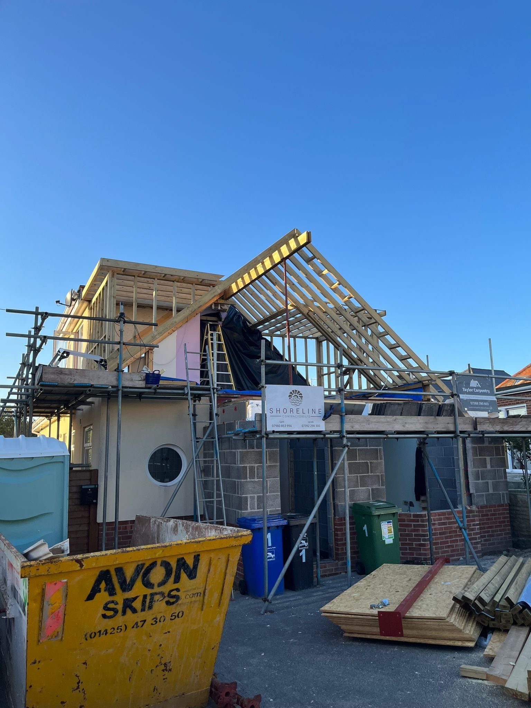
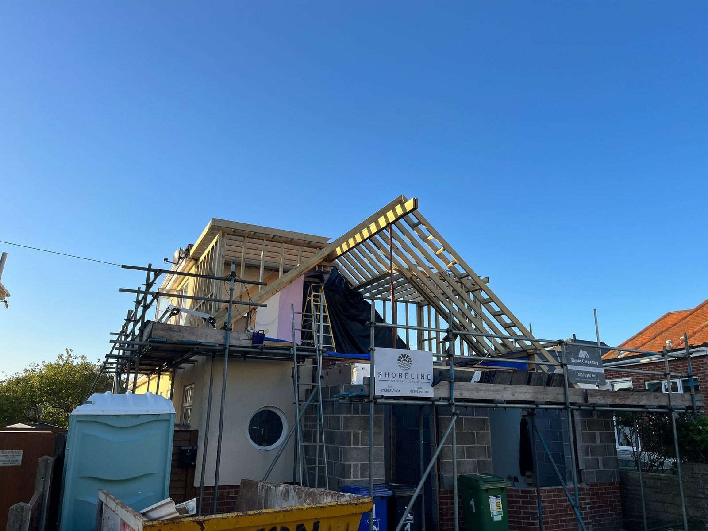
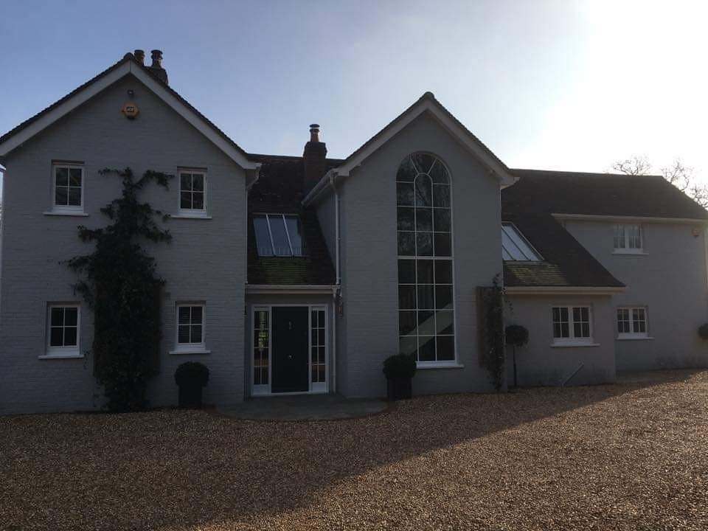
Front extension and loft conversion
Front extension with a new loft conversion above
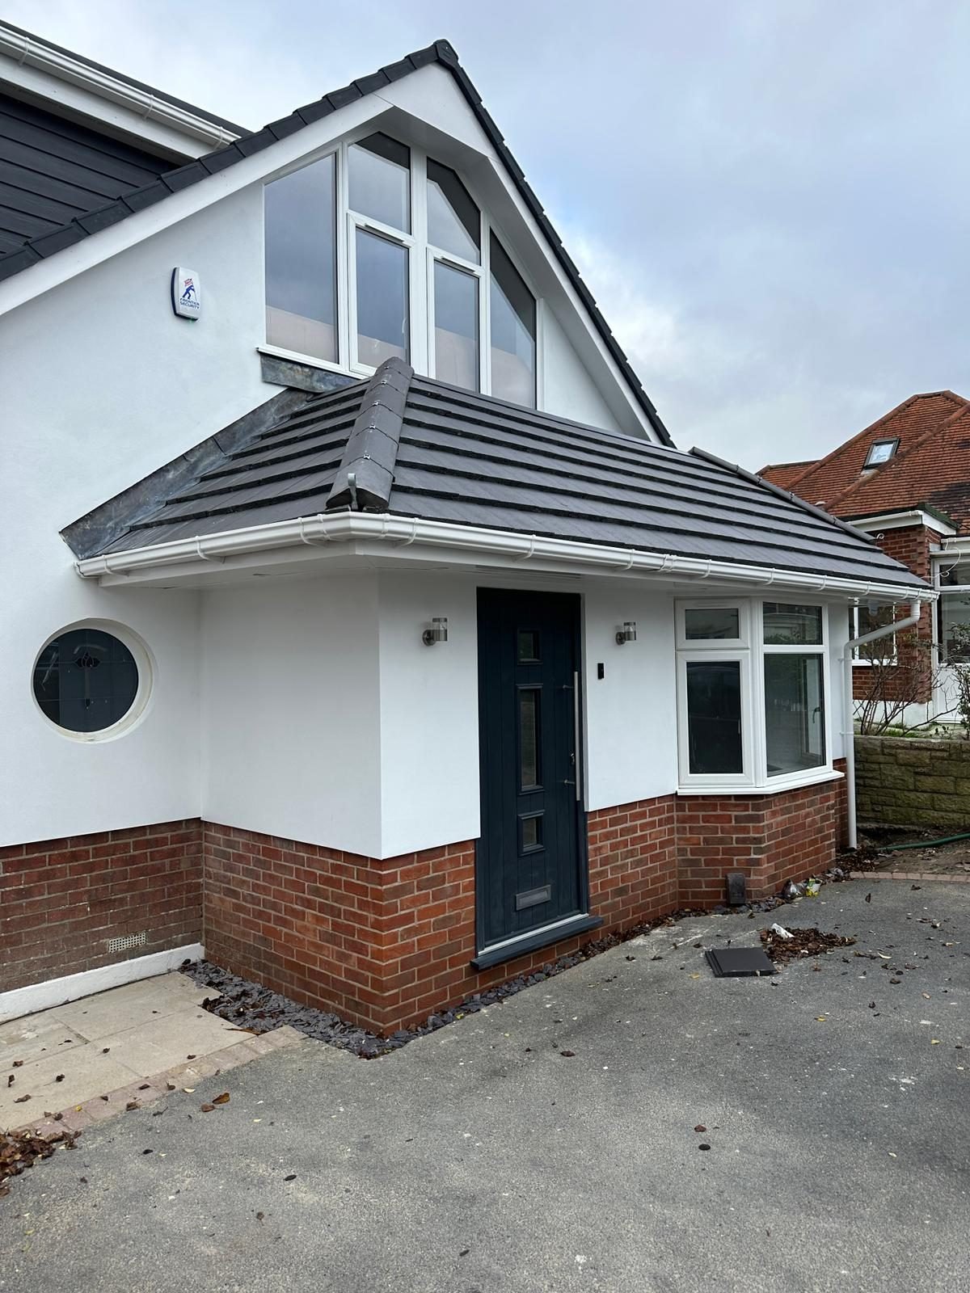
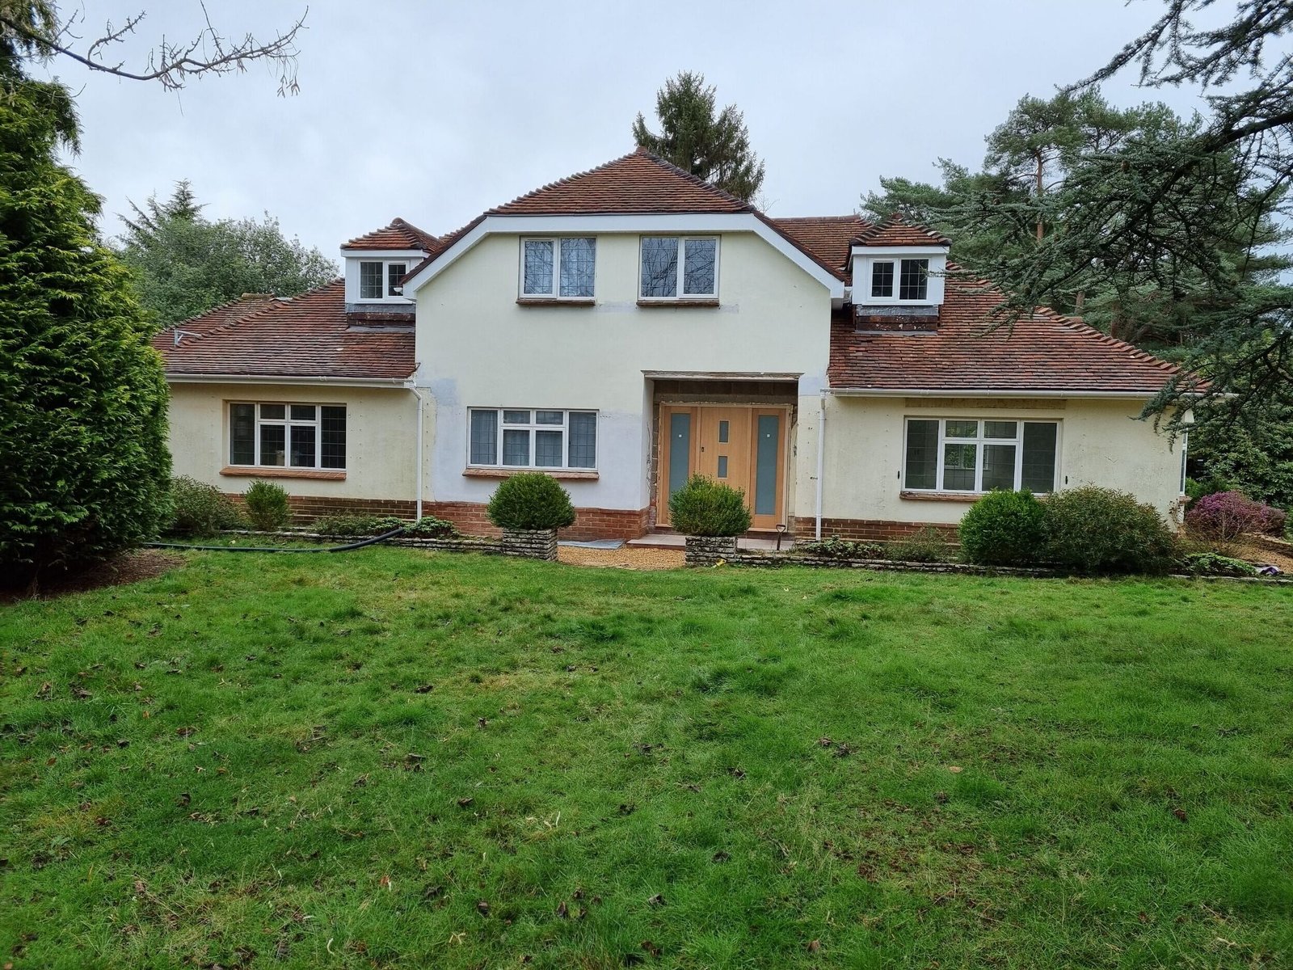
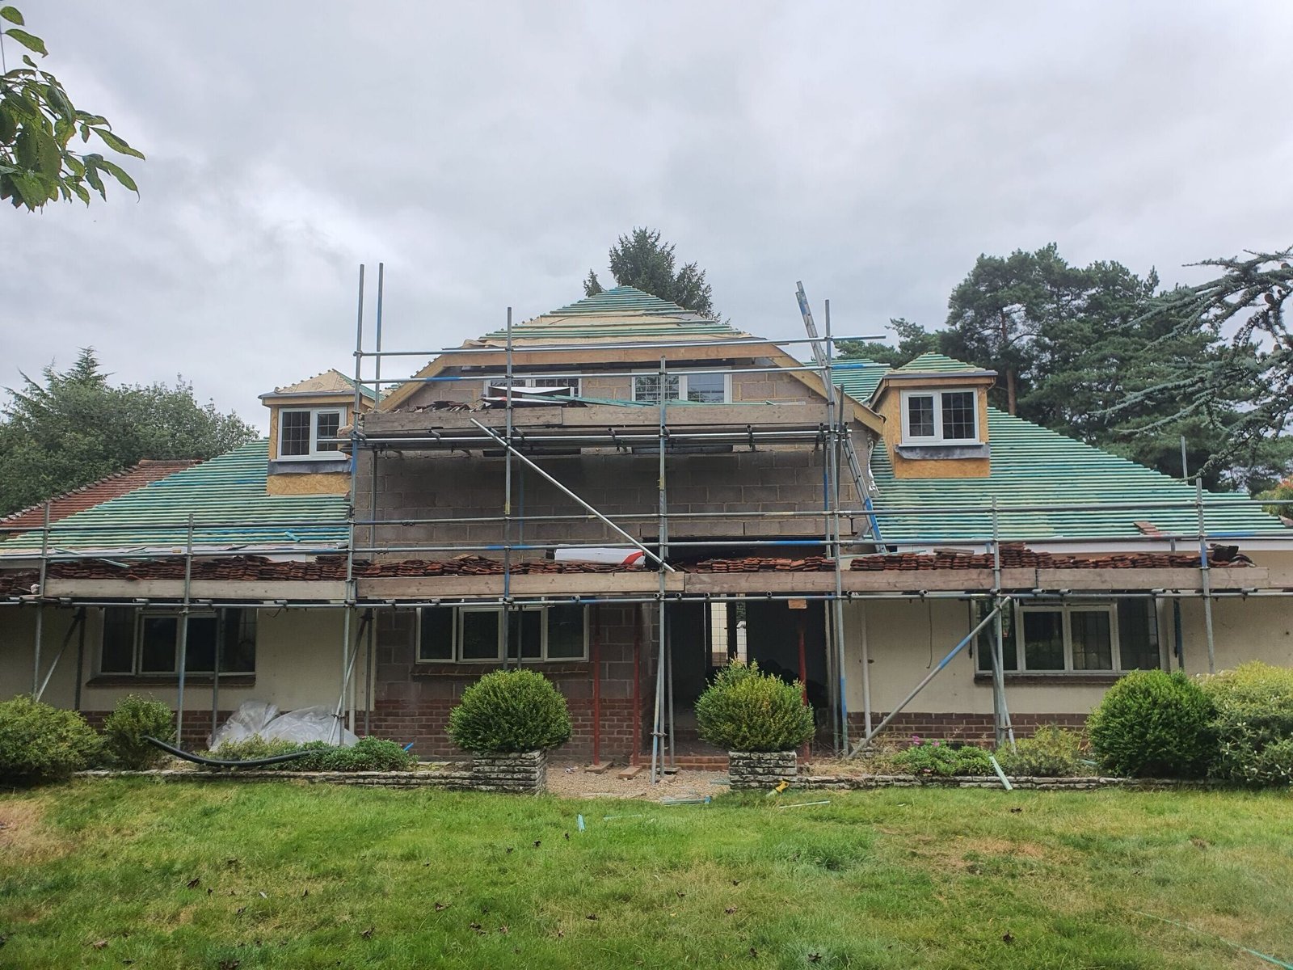
Complete renovation
Full renovation of a period property
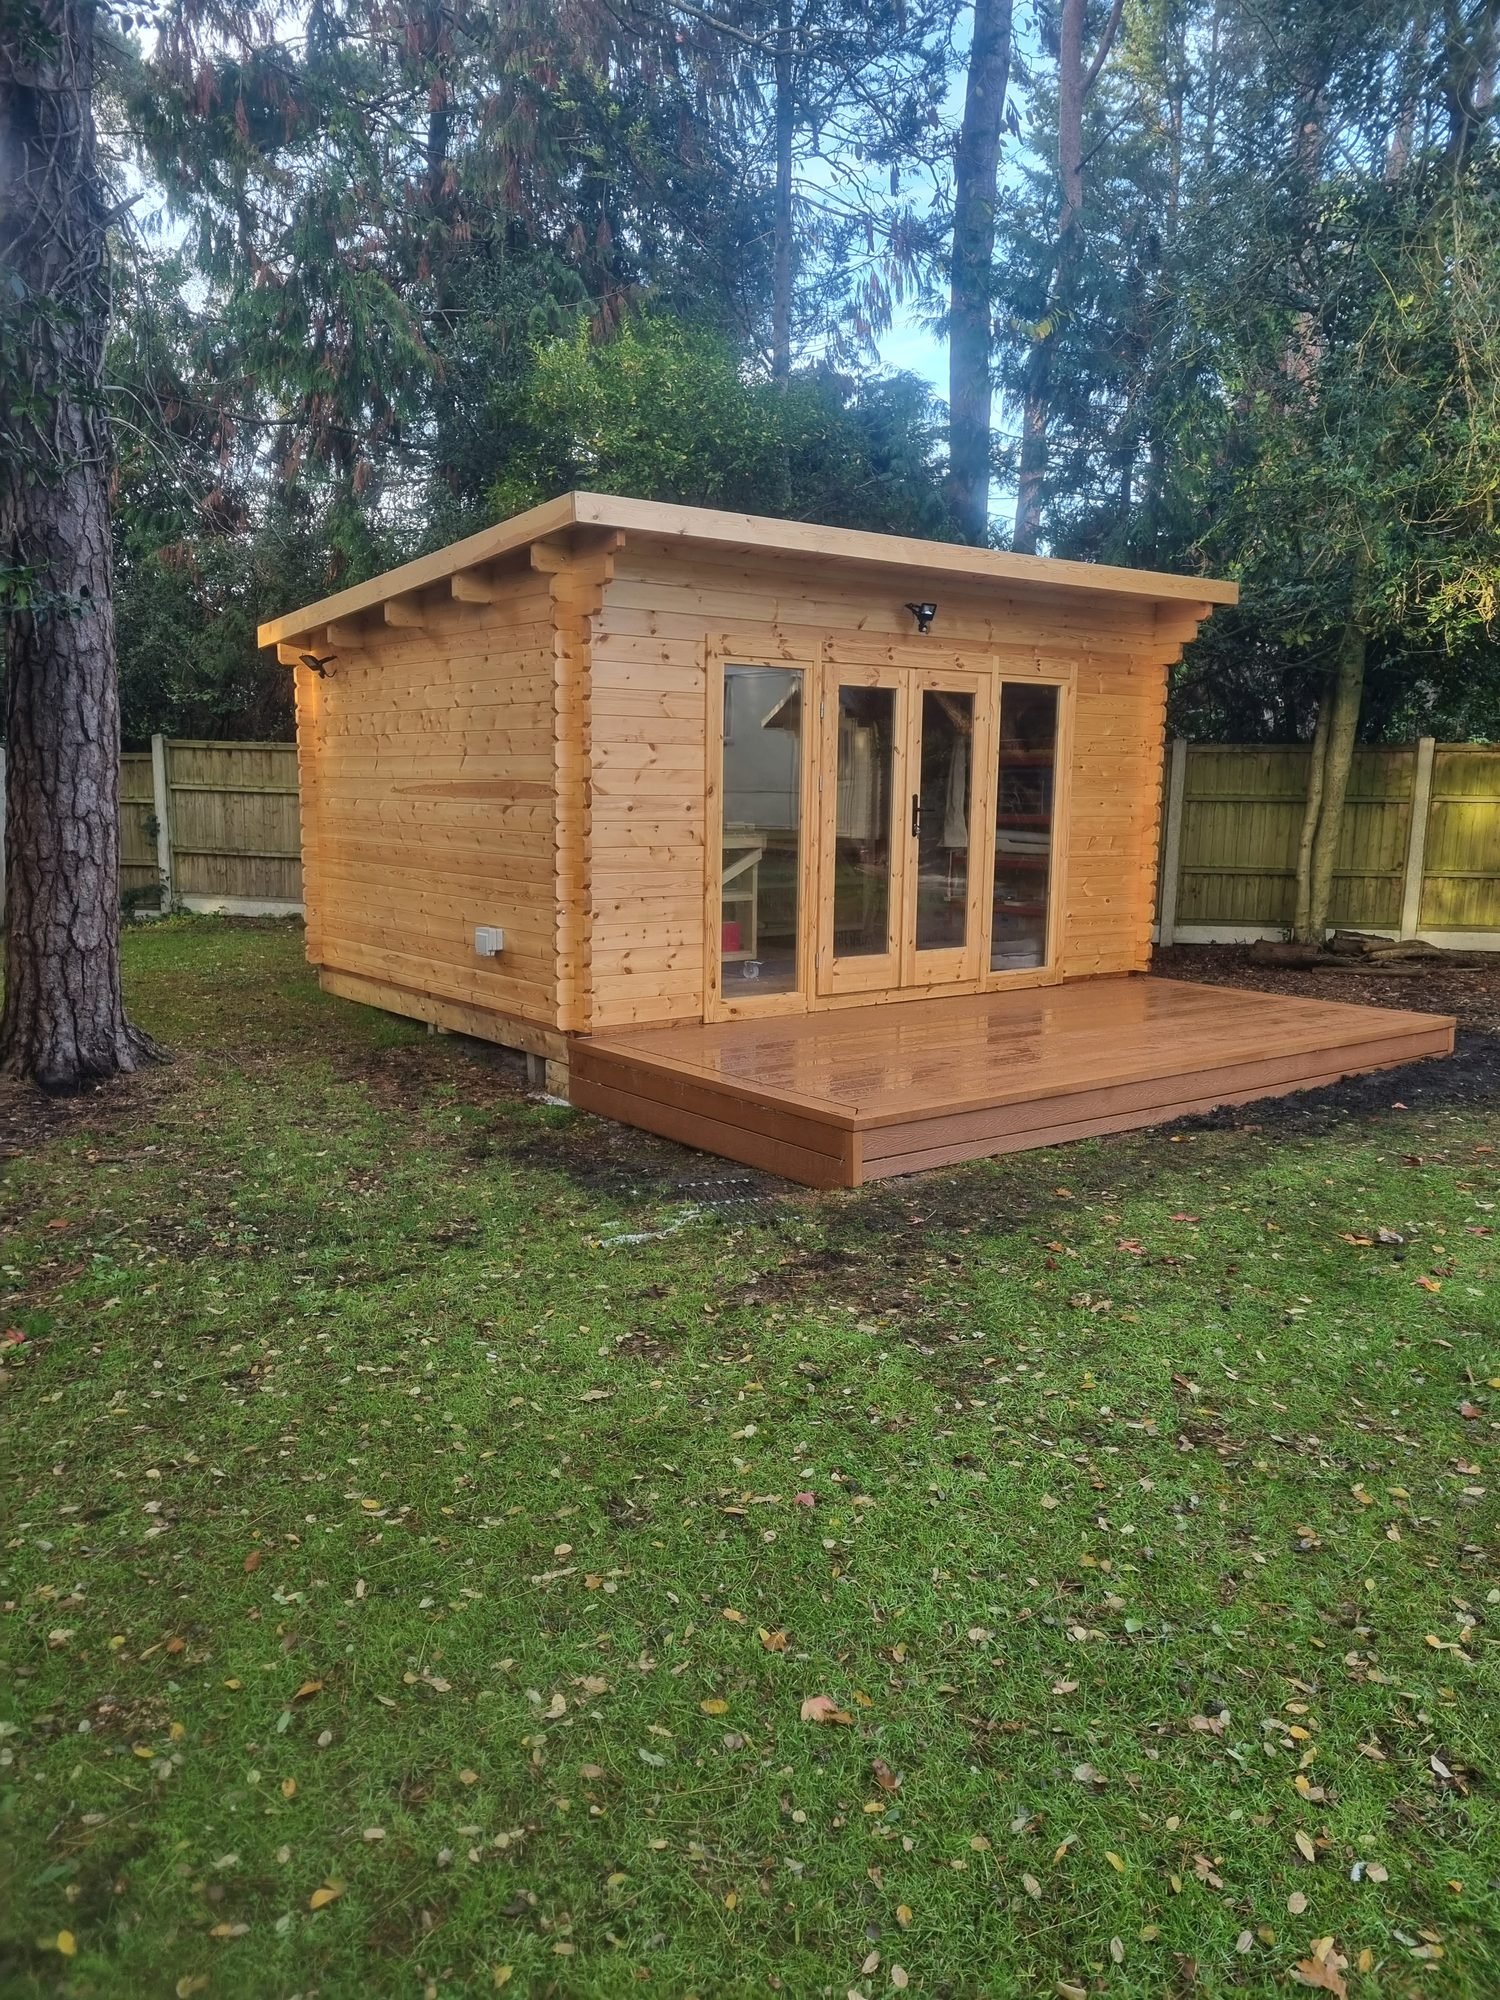
Summer house
Timber summer house with decked terrace